Hyhky Townhouse
Tampere, Finland · 2008–2024
Home transformation · Space planning · Full renovation · Sale preparation
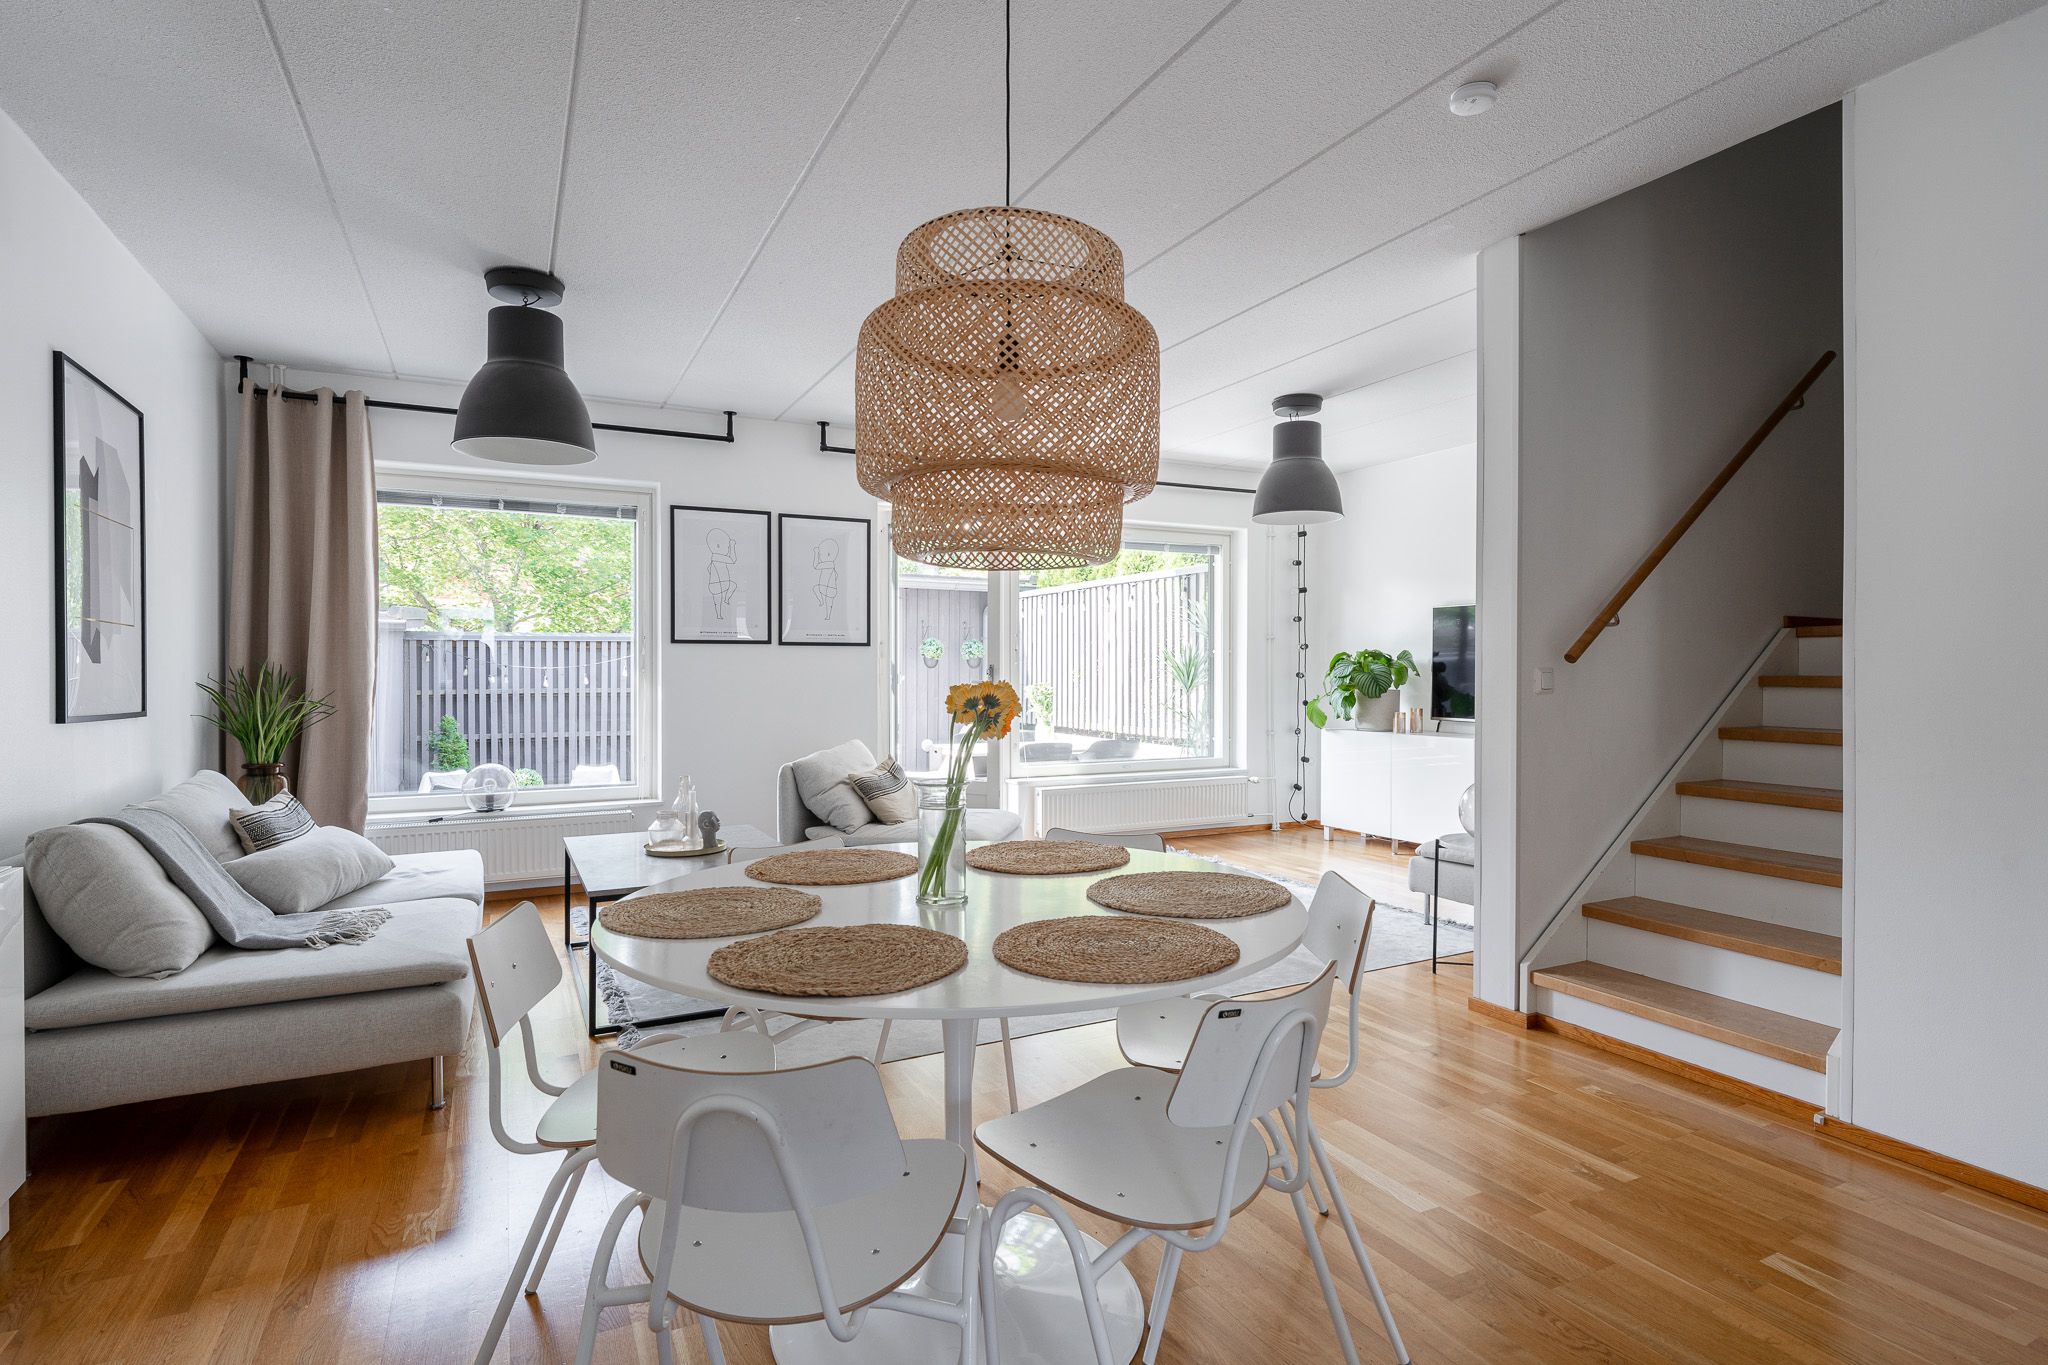
Originally built in 2008, this 102.5 m² townhouse was our family home and evolved through a comprehensive renovation designed to create a brighter, more open and functional space for everyday living.
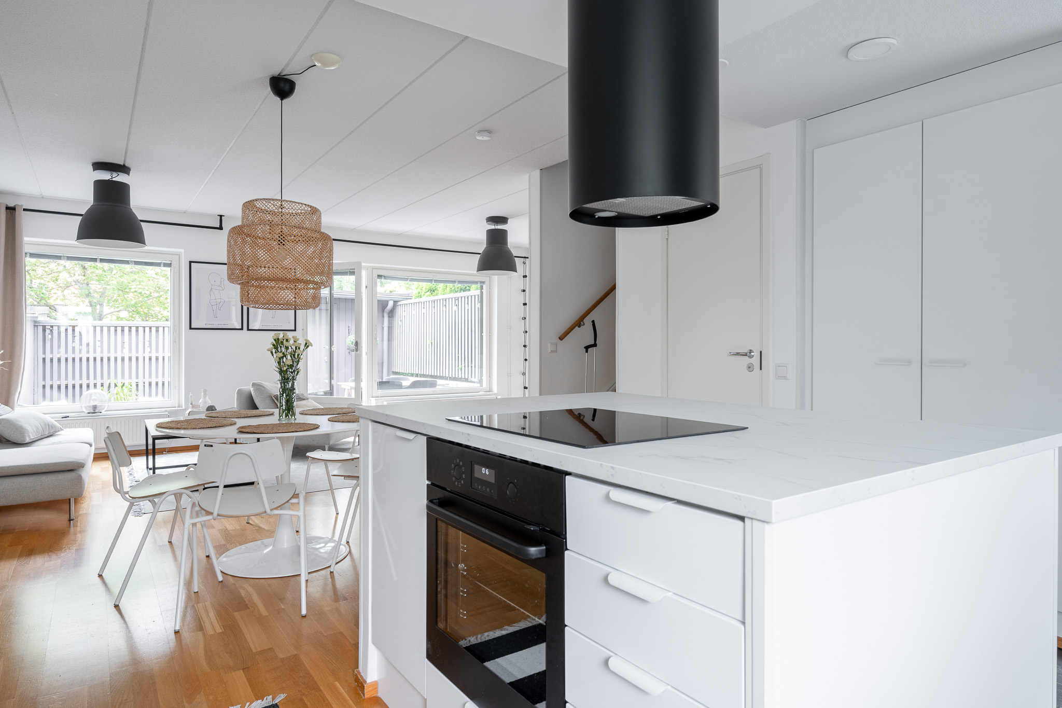
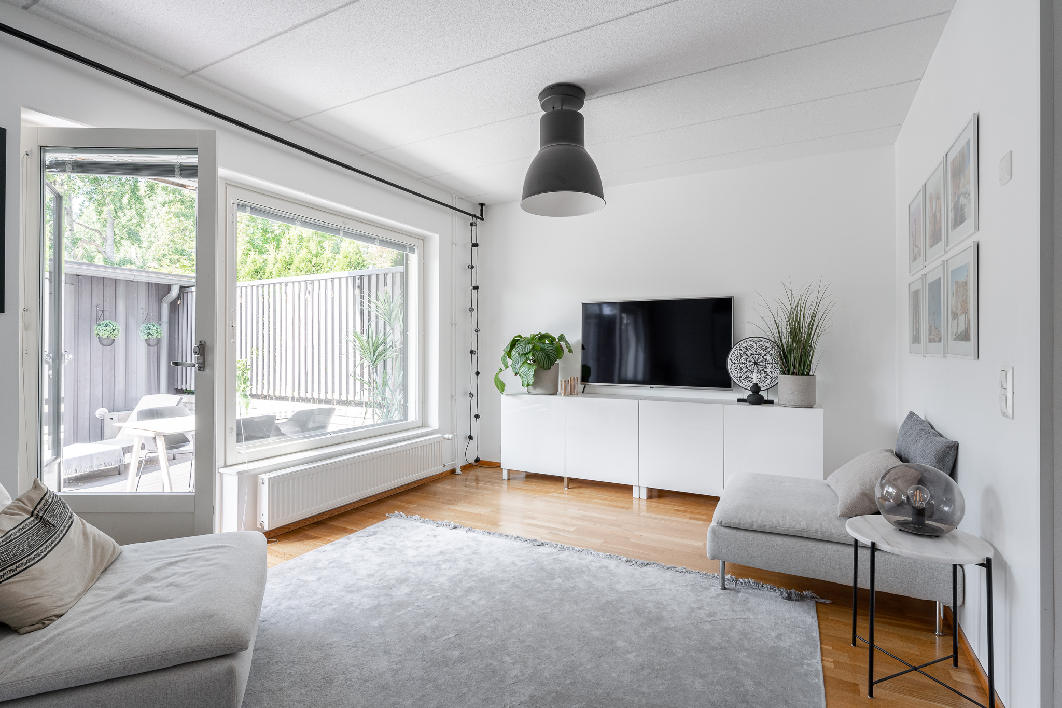
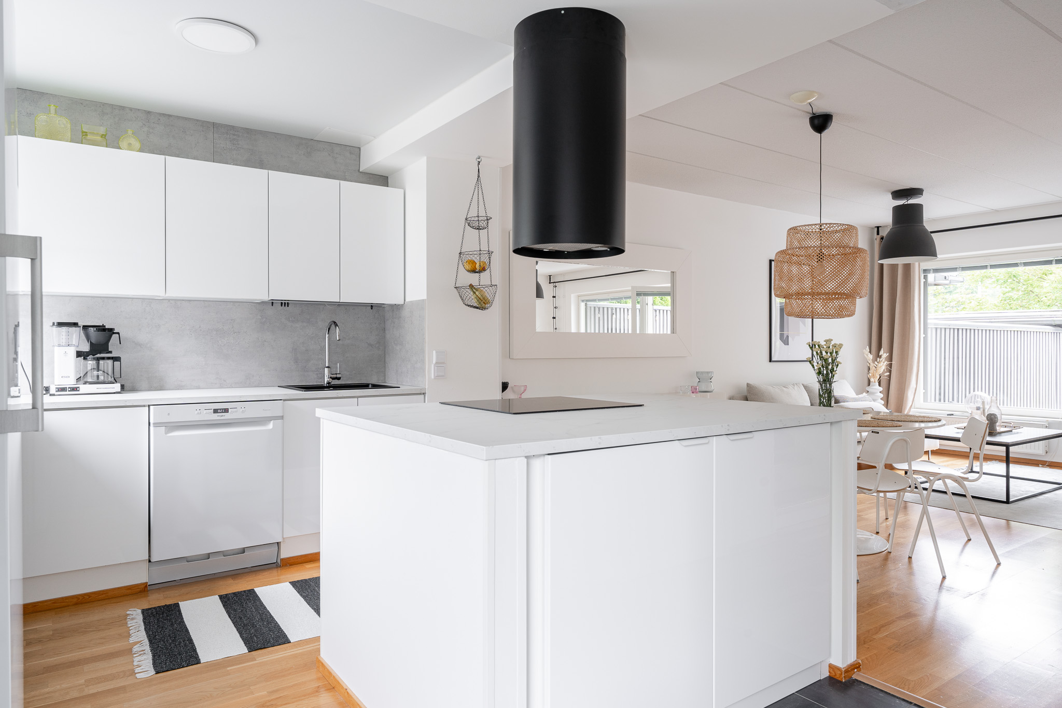
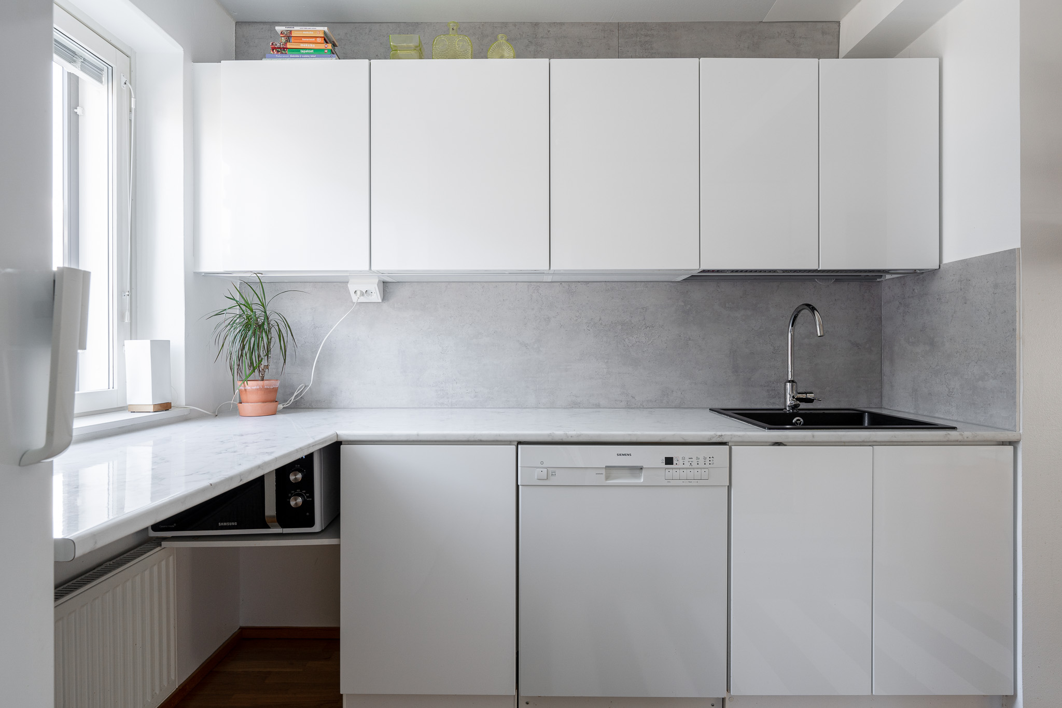
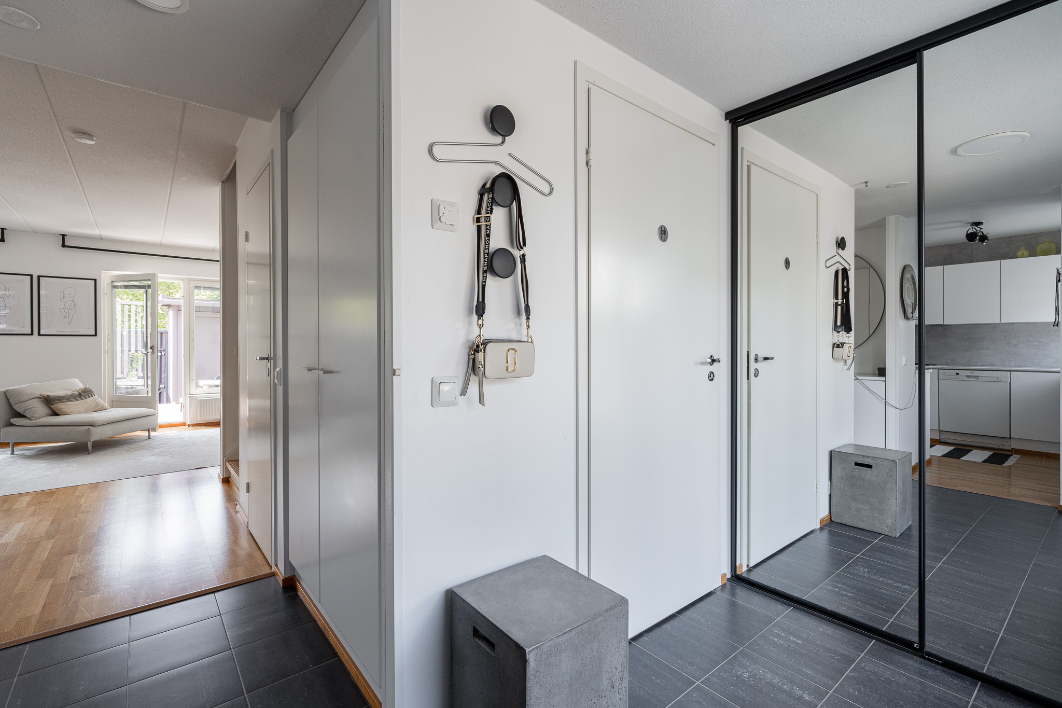
One of the most significant changes was made to the main living areas. Two walls separating the kitchen, living room and entrance were removed, transforming the previously enclosed kitchen into an open-plan space. The new layout opened up the entire ground floor, brought more light into the home and created a natural flow between the kitchen, dining and living areas. Before the property was sold, the kitchen was given a final budget-conscious renovation, refreshing the space with carefully considered choices without unnecessary investment.
The project also included a complete transformation of the bathroom, shower and sauna areas. A light and calm colour palette continues throughout the home, combining warm wood, soft neutral tones and contrasting details to create a cohesive and timeless feel.
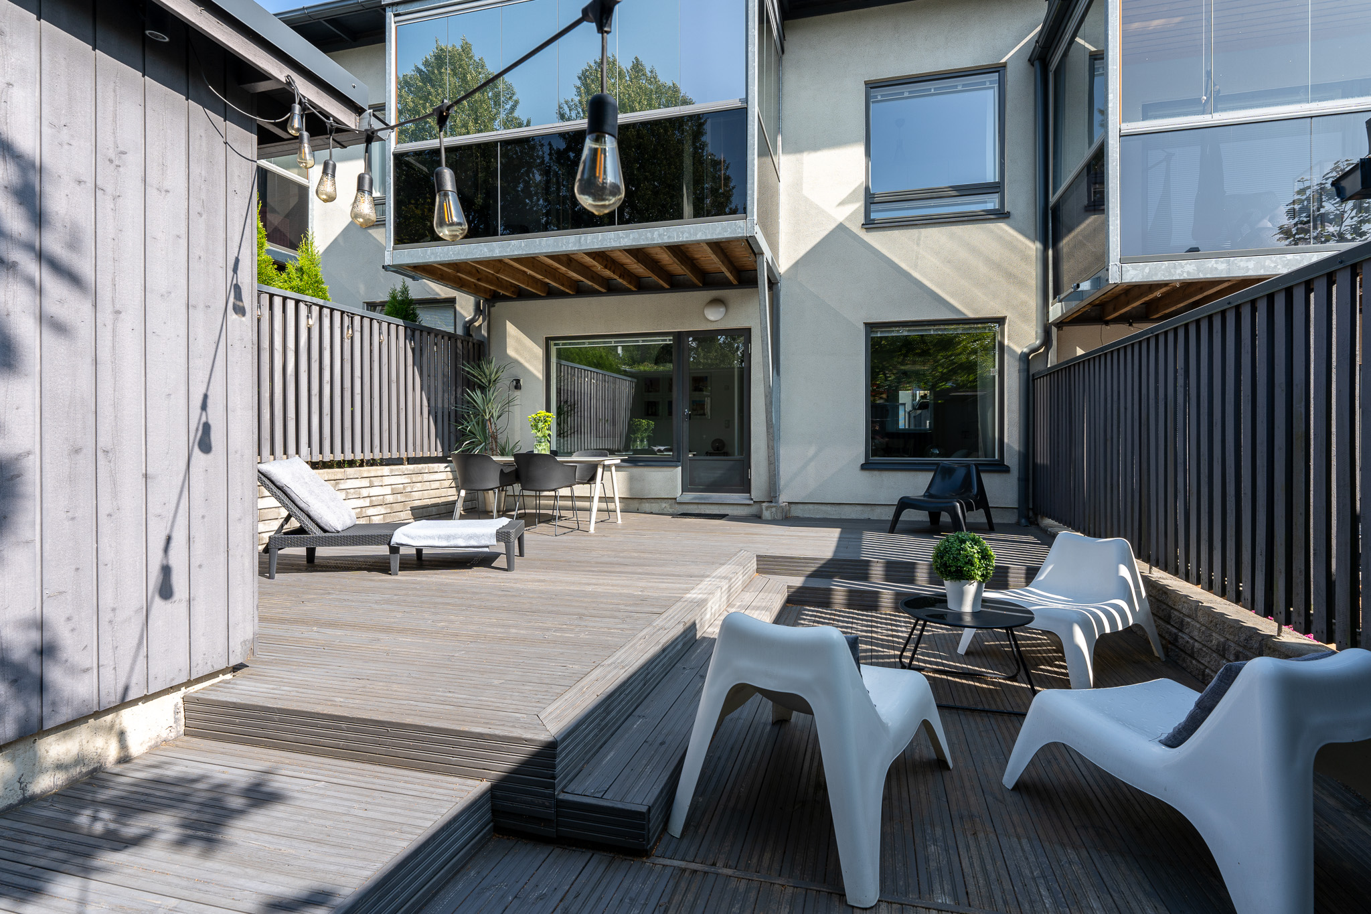
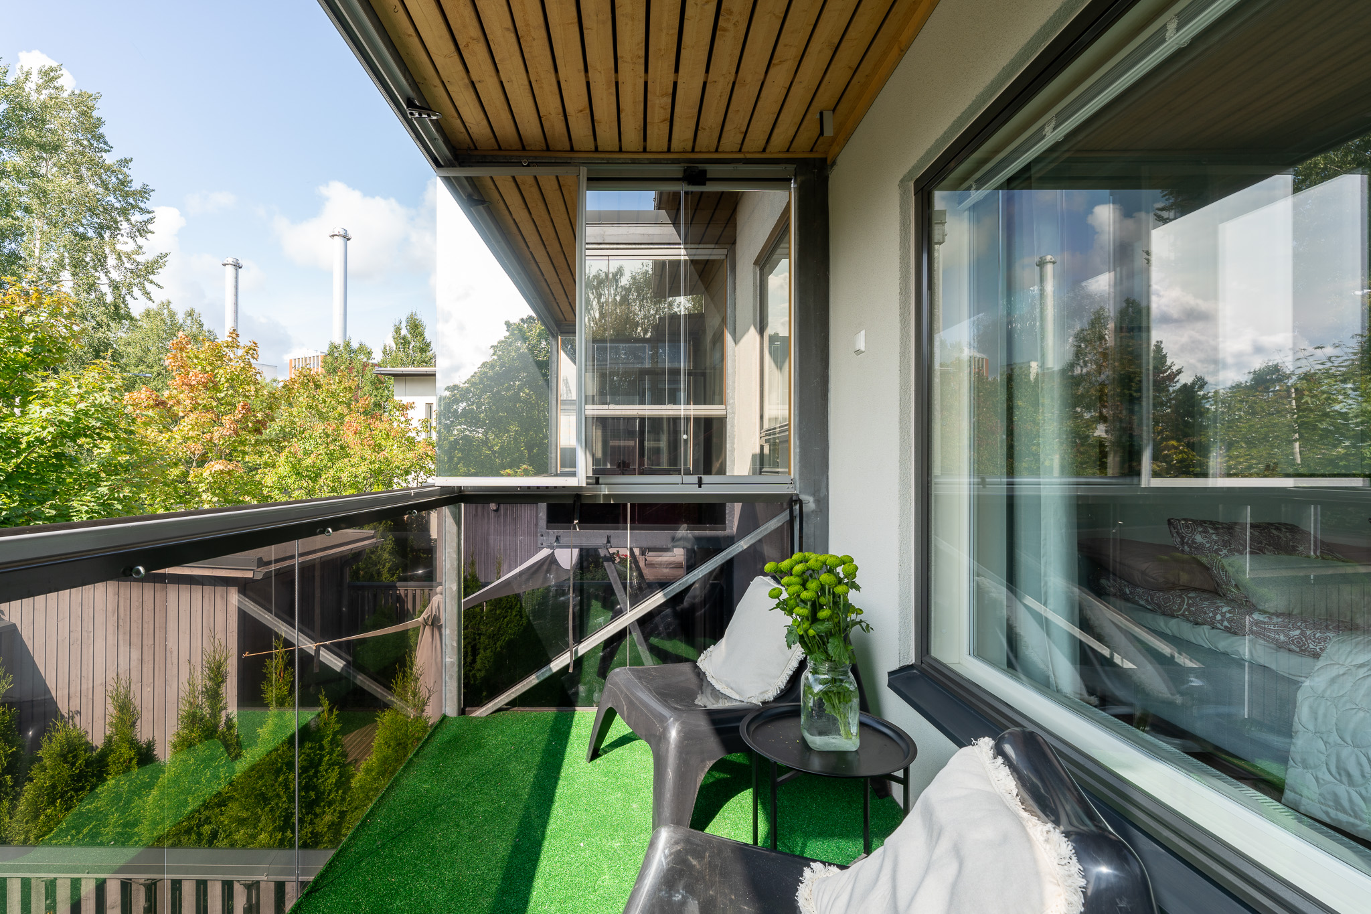
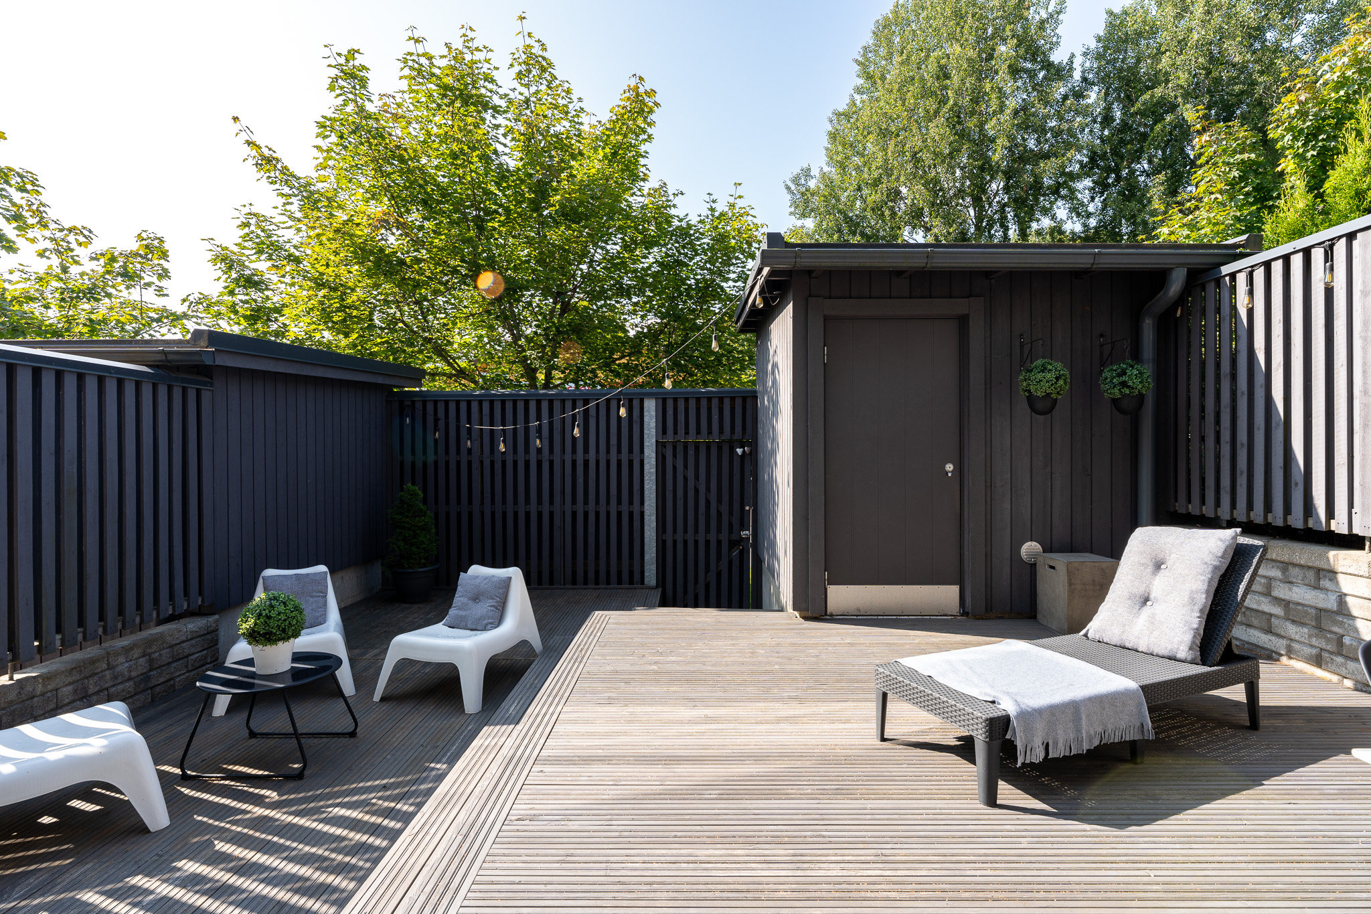
Outdoor living became another important part of the transformation. A large, private terrace extending across the entire courtyard was built to create significantly more living space outdoors. Separate areas for dining, relaxing and spending time together make the terrace a natural extension of the home during the warmer months, while the glazed upstairs balcony provides an additional sheltered outdoor space.
The result is a bright and practical family home where thoughtful changes to the layout, timeless interiors and everyday functionality come together. The final updates were made with resale in mind, demonstrating how considered improvements can prepare an existing home for its next chapter without the need to replace everything.
From enclosed rooms to open living
Removing the walls between the kitchen, living room and entrance changed how the whole home felt. The ground floor became one connected space, with more daylight, better flow and a stronger sense of openness for family life.
Petra’s role
- Space planning
- Renovation concept
- Kitchen renovation
- Material & colour selections
- Interior styling
- Outdoor living concept
- Sale preparation
Sold
A family home transformed and prepared for its next chapter.