Projects
Spaces shaped by light, material and the way they will be used.
New Build · Interior Concept
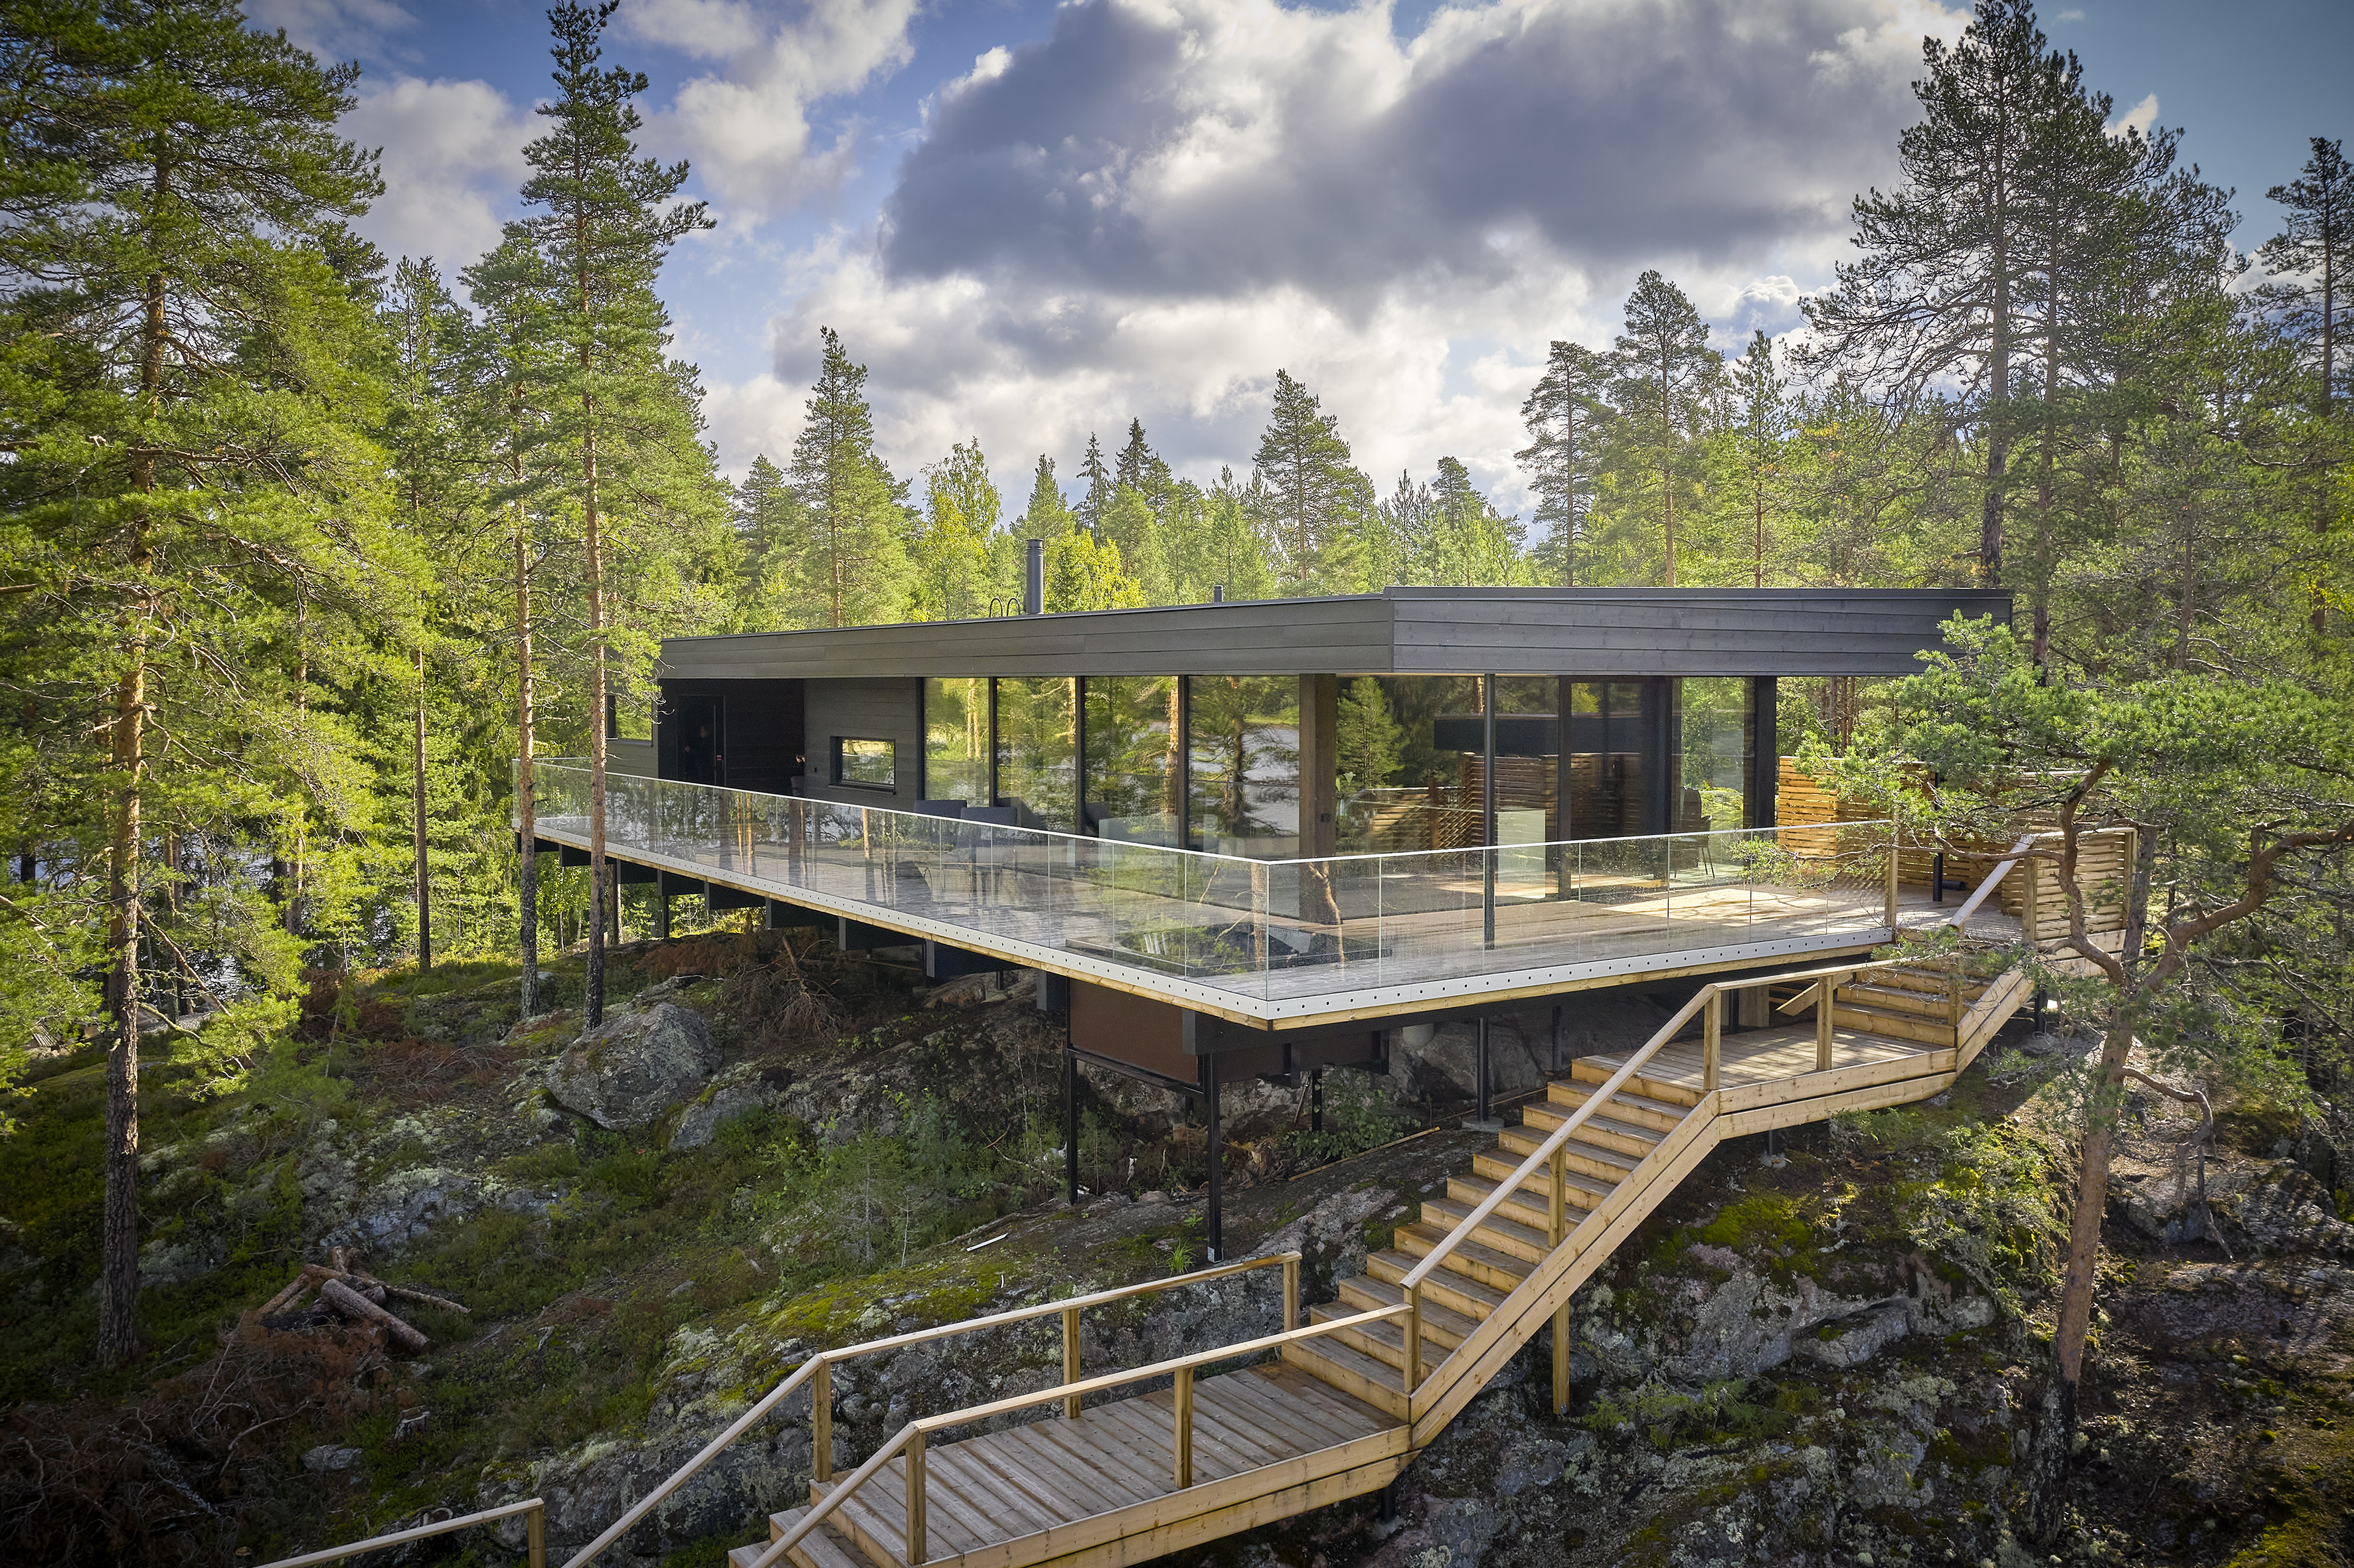
Villa Puukkoniemi
Virrat, Finland · 2024
A modern lakeside villa set high on the rocky shores of Lake Toisvesi in Virrat, Finland. Designed as both a private retreat and a holiday stay, the villa was created around one defining element: the surrounding landscape.
View project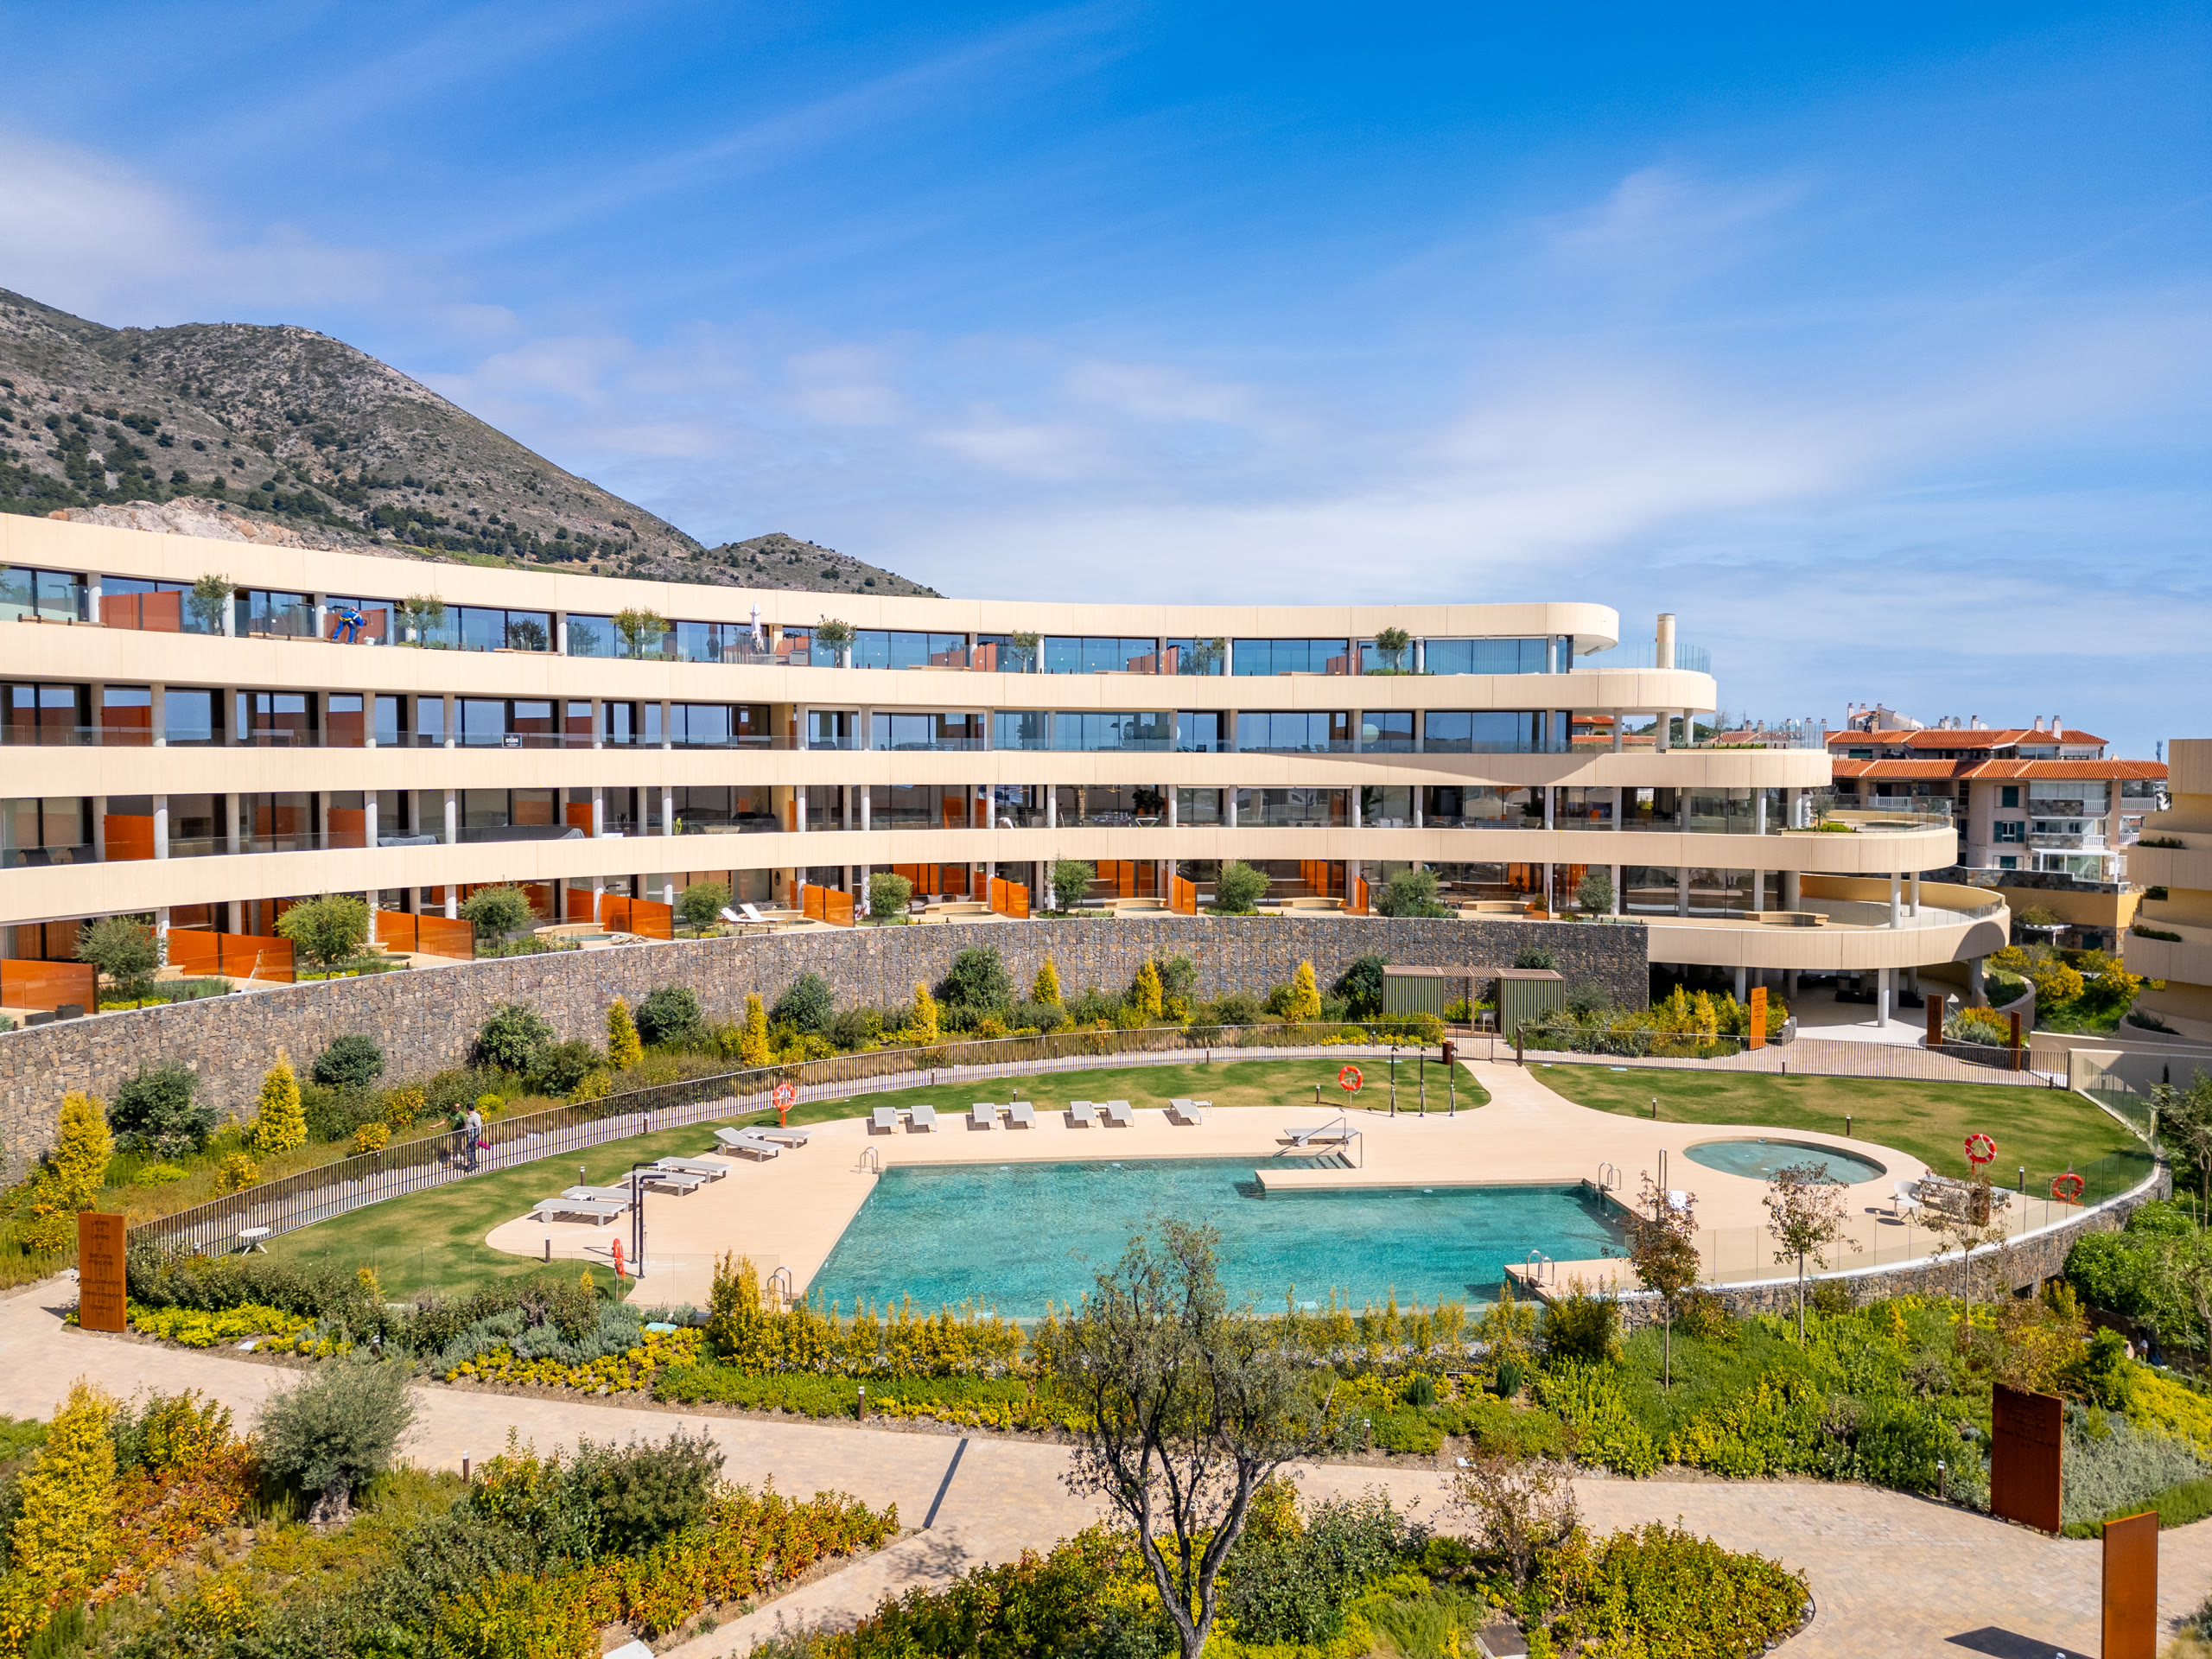
New Development · Investment Property
South Residences
El Higuerón, Costa del Sol · 2024–2026
South Residences was acquired during the construction phase as an investment property intended for resale. My involvement therefore began long before seeing the finished apartment, from reviewing the plans and making material and finish selections during construction through to completion and, ultimately, the sale of the property.
View project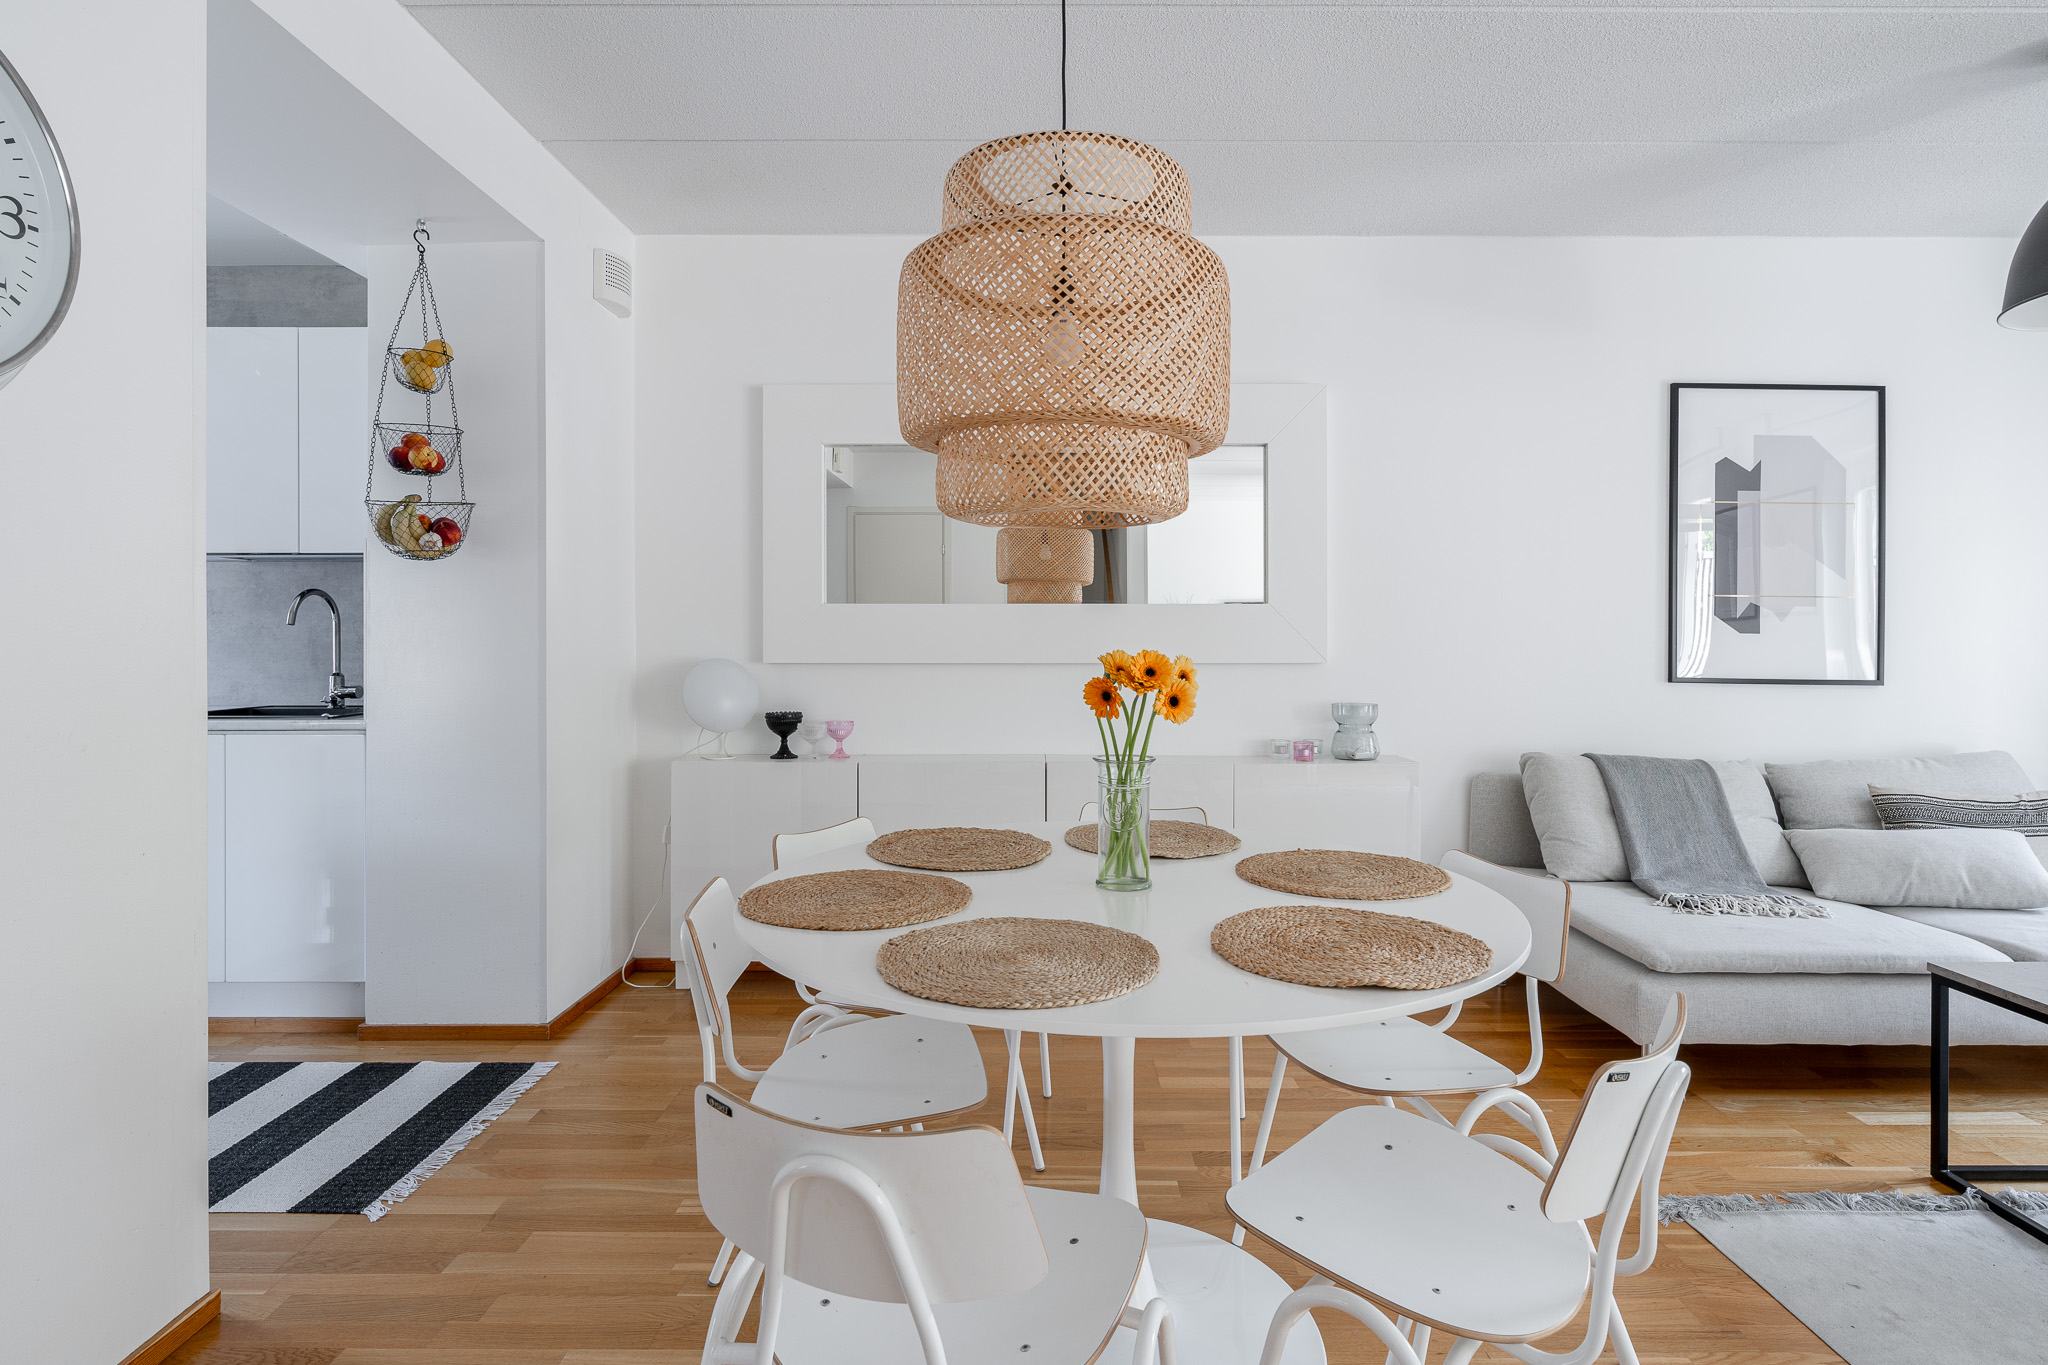
Home transformation · Space planning
Hyhky Townhouse
Tampere, Finland · 2008–2024
Originally built in 2008, this 102.5 m² townhouse was our family home and evolved through a comprehensive renovation designed to create a brighter, more open and functional space for everyday living.
View project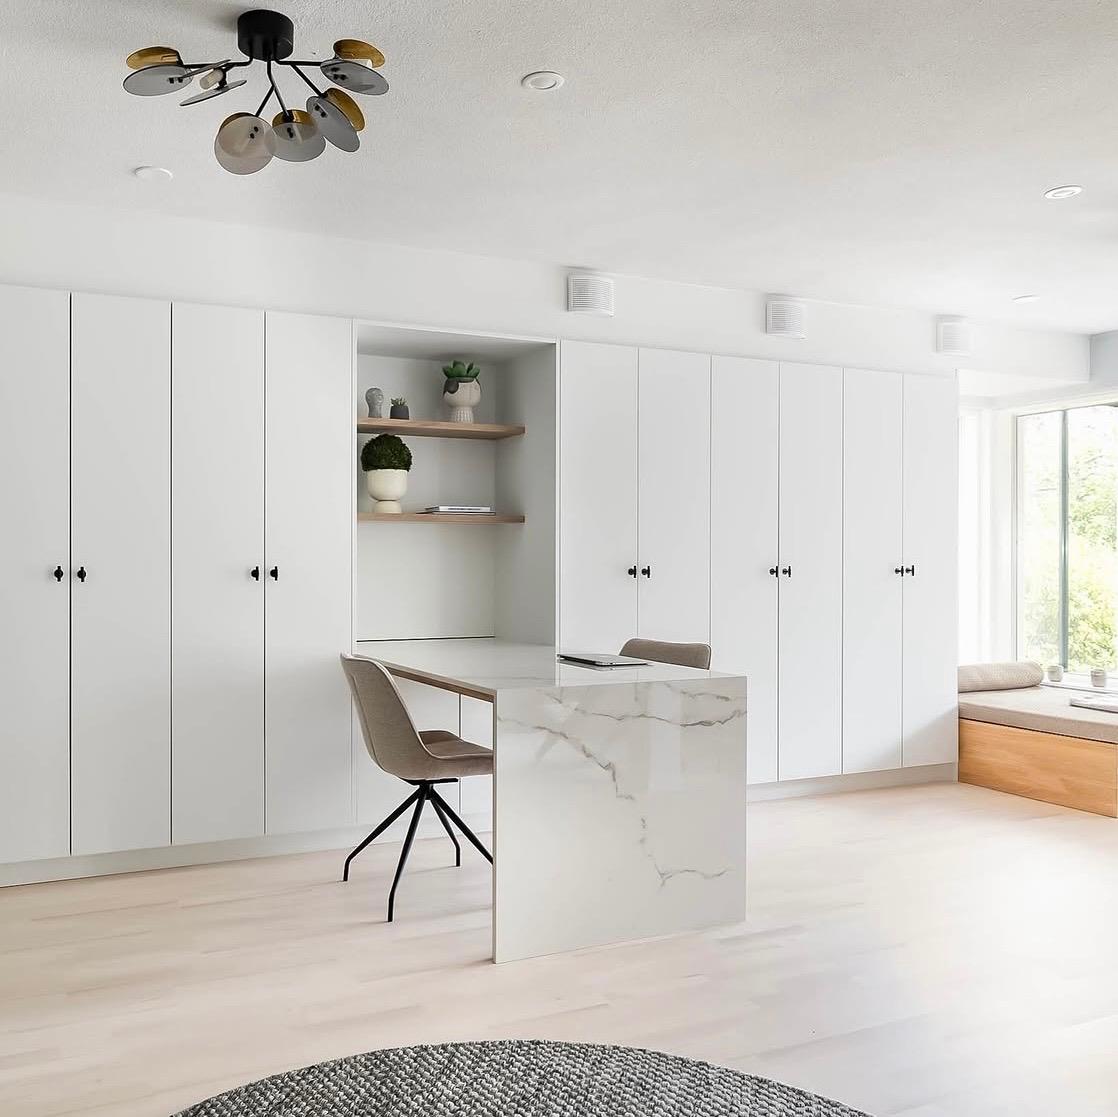
Home transformation · Space planning
Pohtola House
Tampere, Finland · —
This nearly 400-square-metre family home had already undergone an extensive renovation, but its interiors and some of the existing spaces still needed to evolve to better reflect our lifestyle and personal style.
View project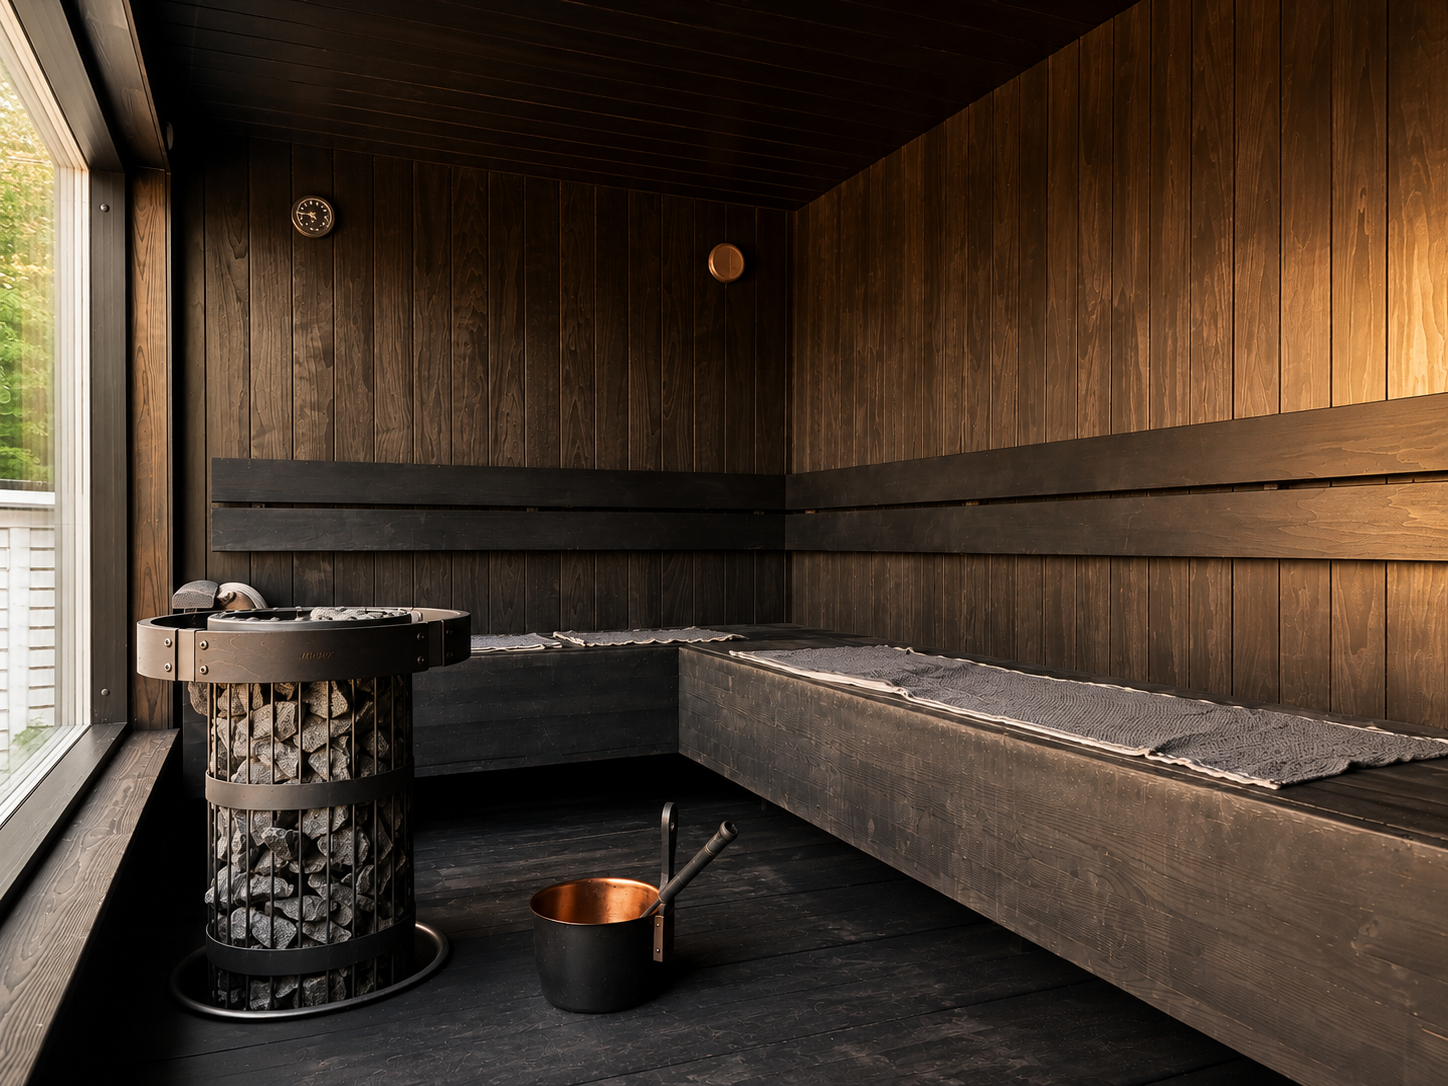
Complete transformation · Space planning
Pohtola Sauna House
Tampere, Finland · —
The original lakeside sauna house in Pohtola was completely transformed into an atmospheric sauna and guest retreat. In the original layout, the building made little use of its greatest asset: the surrounding nature and lake views. The sauna was positioned in the middle of the building, the shower area faced towards the main house, and the living space overlooking the lake had only small windows.
View project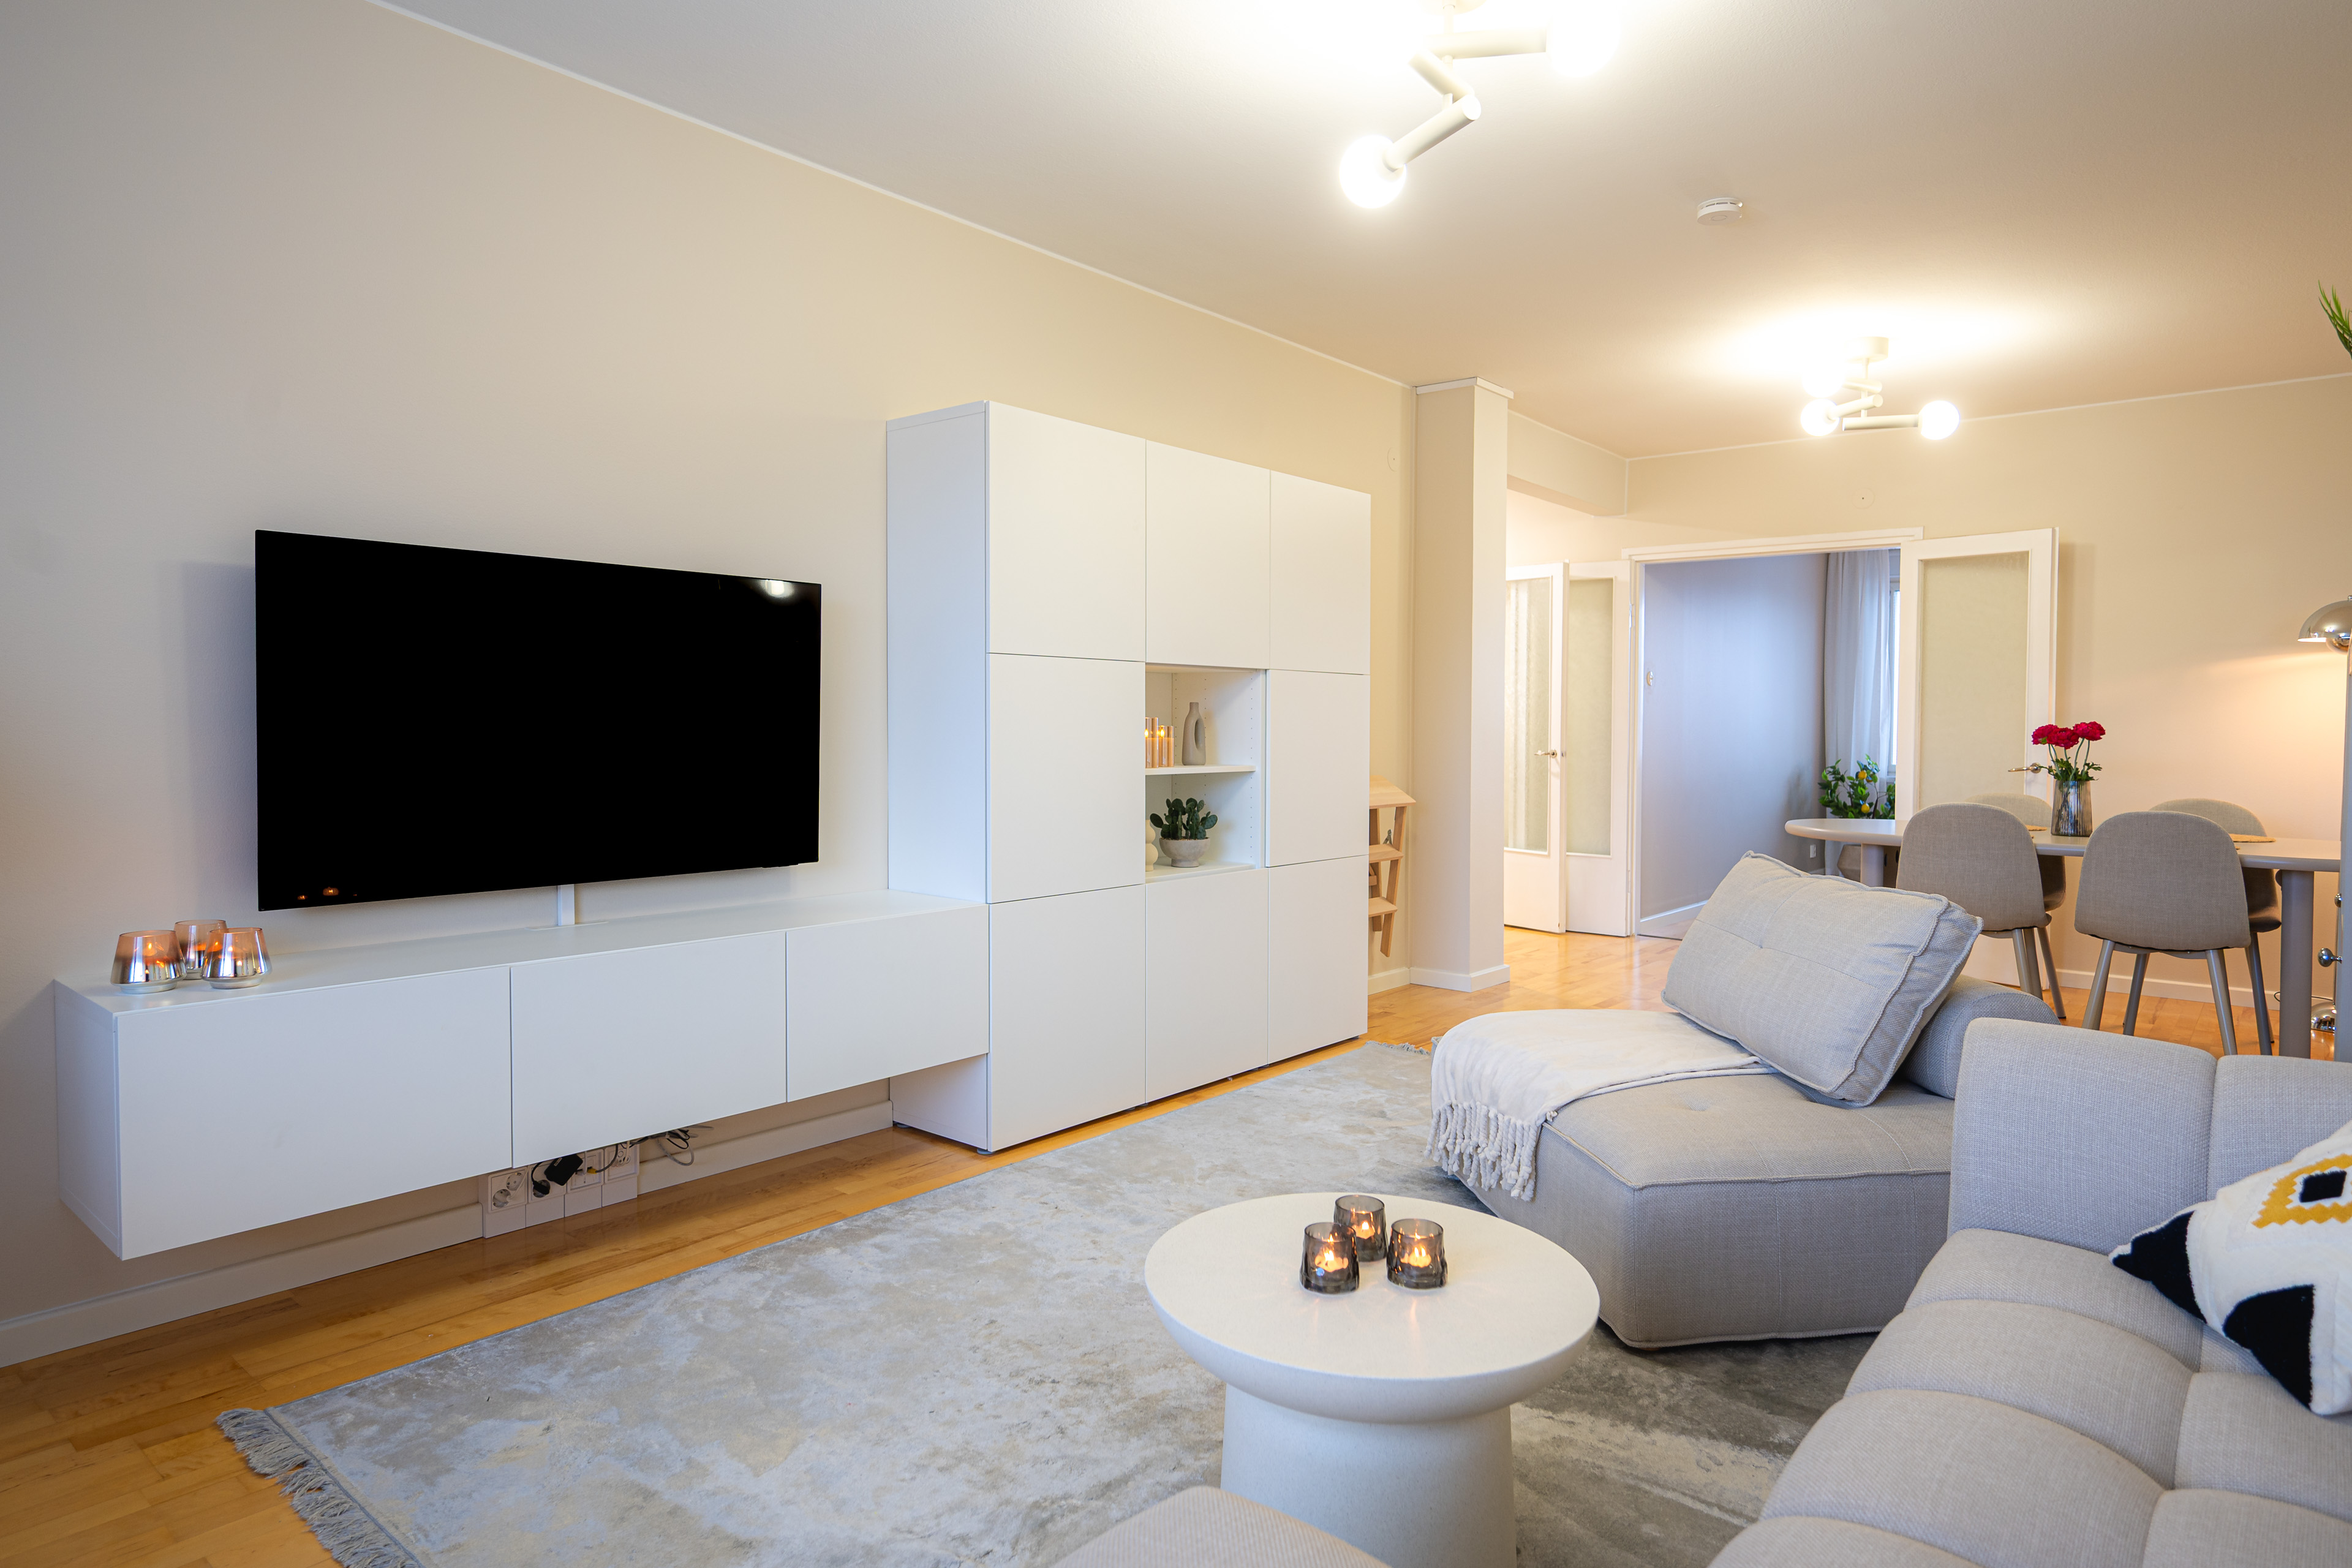
Complete renovation · Space planning
Satamahovi
Tampere, Finland · 2025
A 73-square-metre city apartment in the heart of Tampere was completely transformed from an original-condition home into a contemporary short-term rental designed for both comfort and functionality.
View project