Pohtola Sauna House
Tampere, Finland · —
Complete transformation · Space planning · Interior concept · Guest accommodation & short-term rental
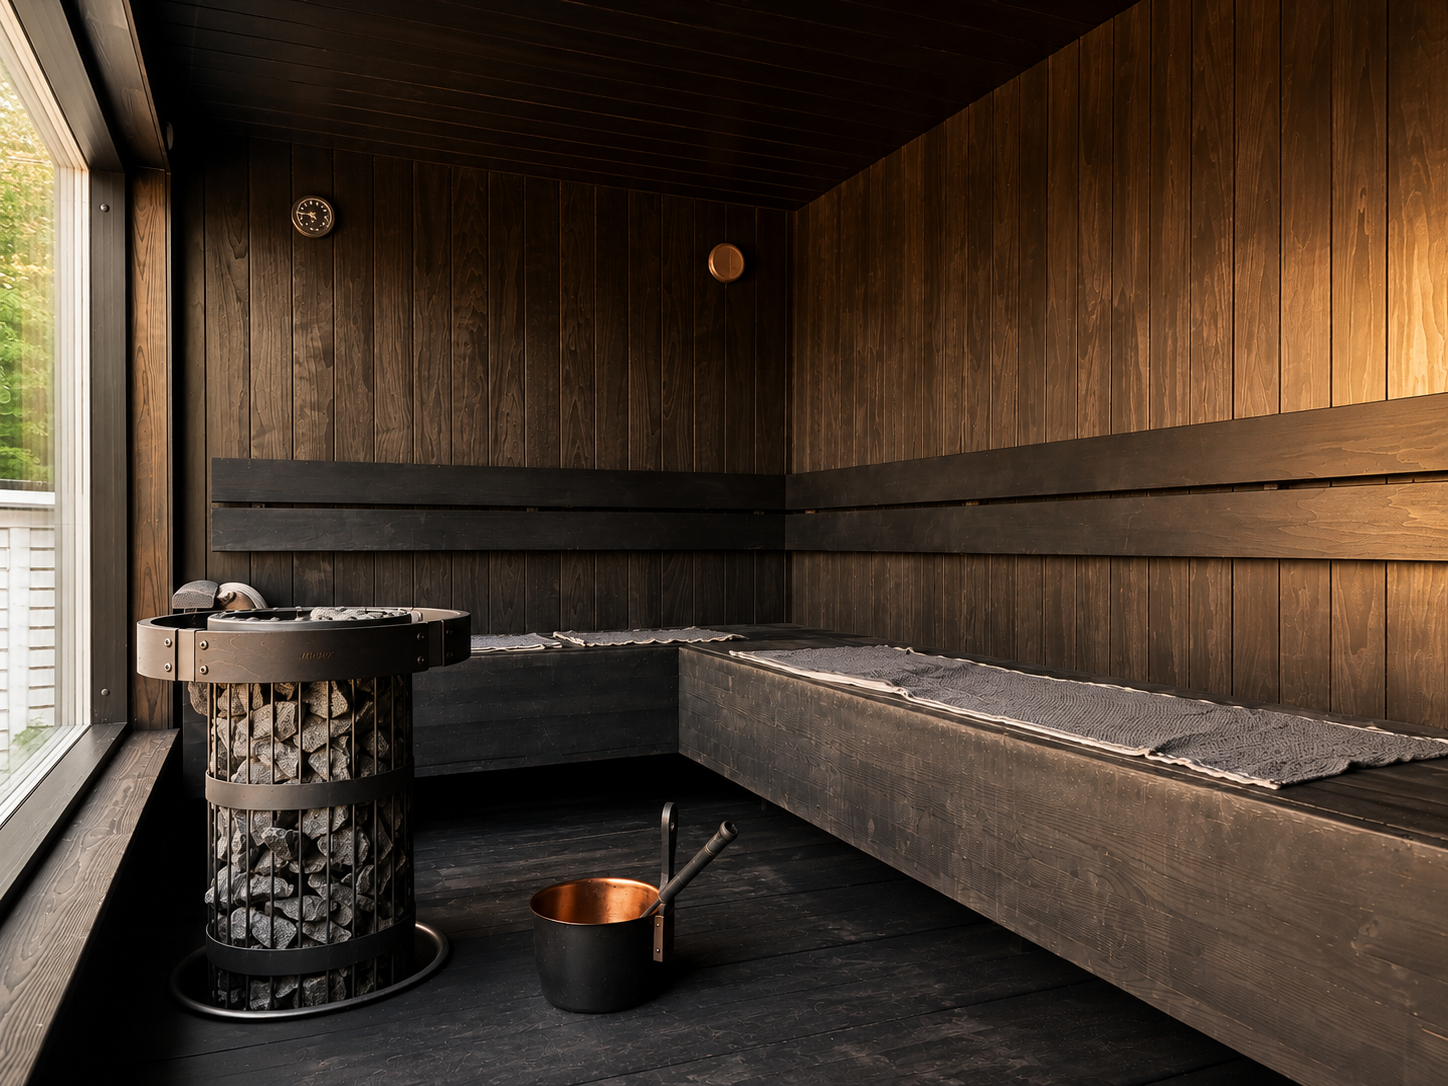
The original lakeside sauna house in Pohtola was completely transformed into an atmospheric sauna and guest retreat. In the original layout, the building made little use of its greatest asset: the surrounding nature and lake views. The sauna was positioned in the middle of the building, the shower area faced towards the main house, and the living space overlooking the lake had only small windows.
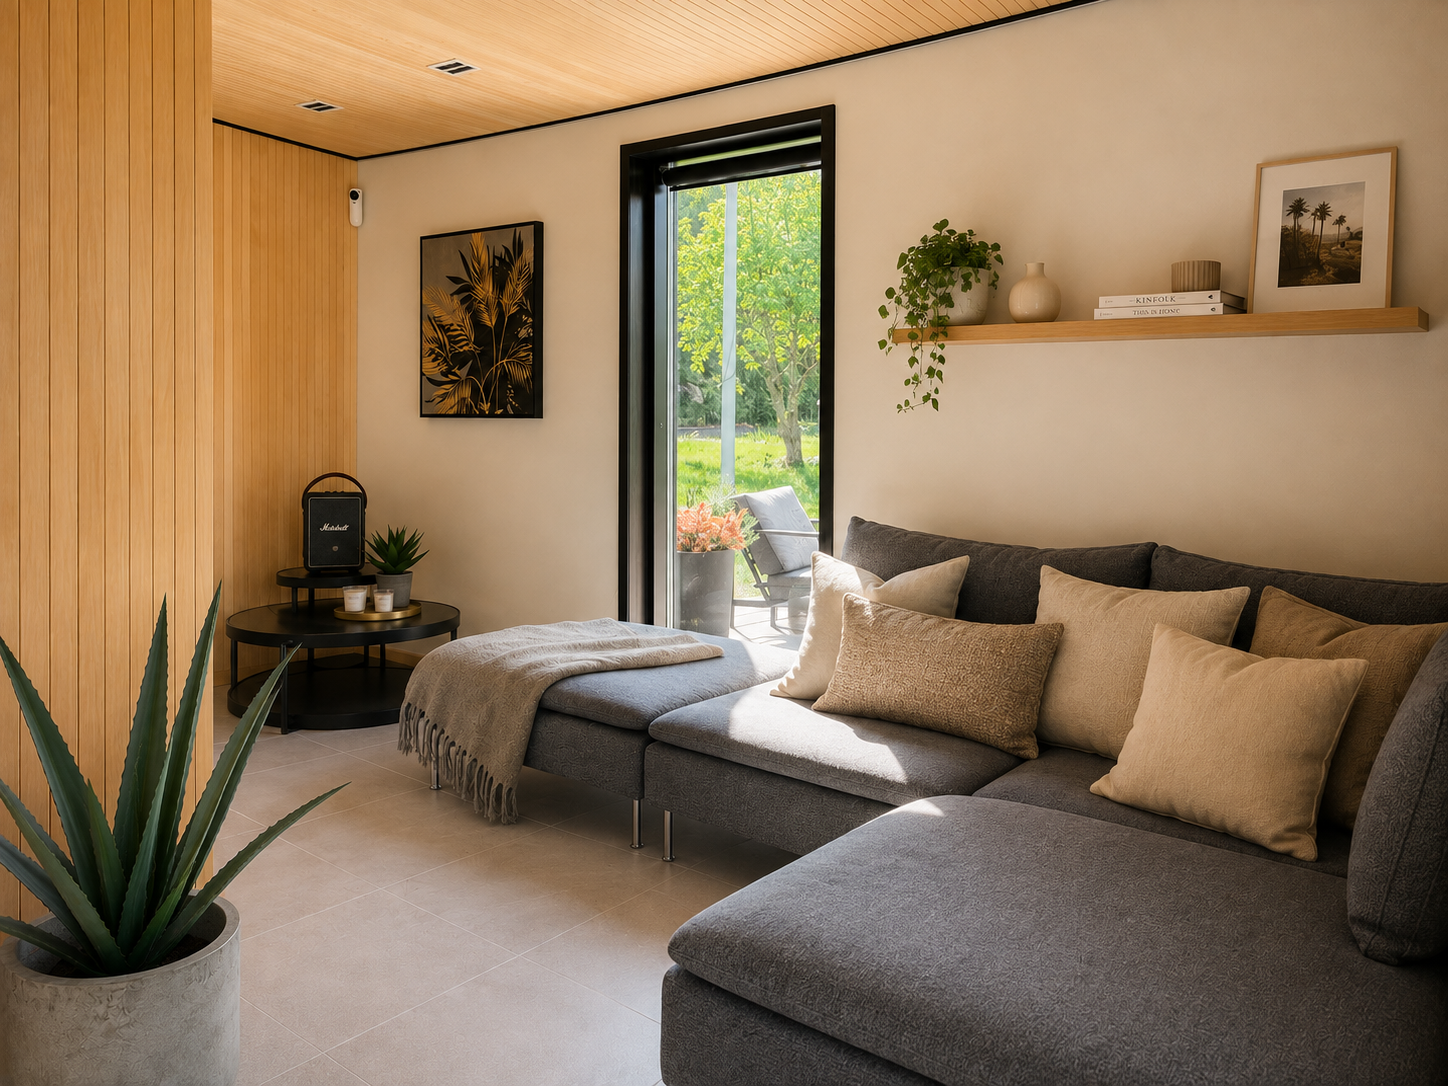
The entire layout was redesigned to bring the lake into the heart of the experience. The sauna was moved to the lakeside and opened up to the landscape with almost full-width windows. The living area was given a compact kitchen and narrow floor-to-ceiling windows, bringing natural light and views into the interior. The new layout transformed the small building into a more functional space for sauna, relaxation and overnight stays.
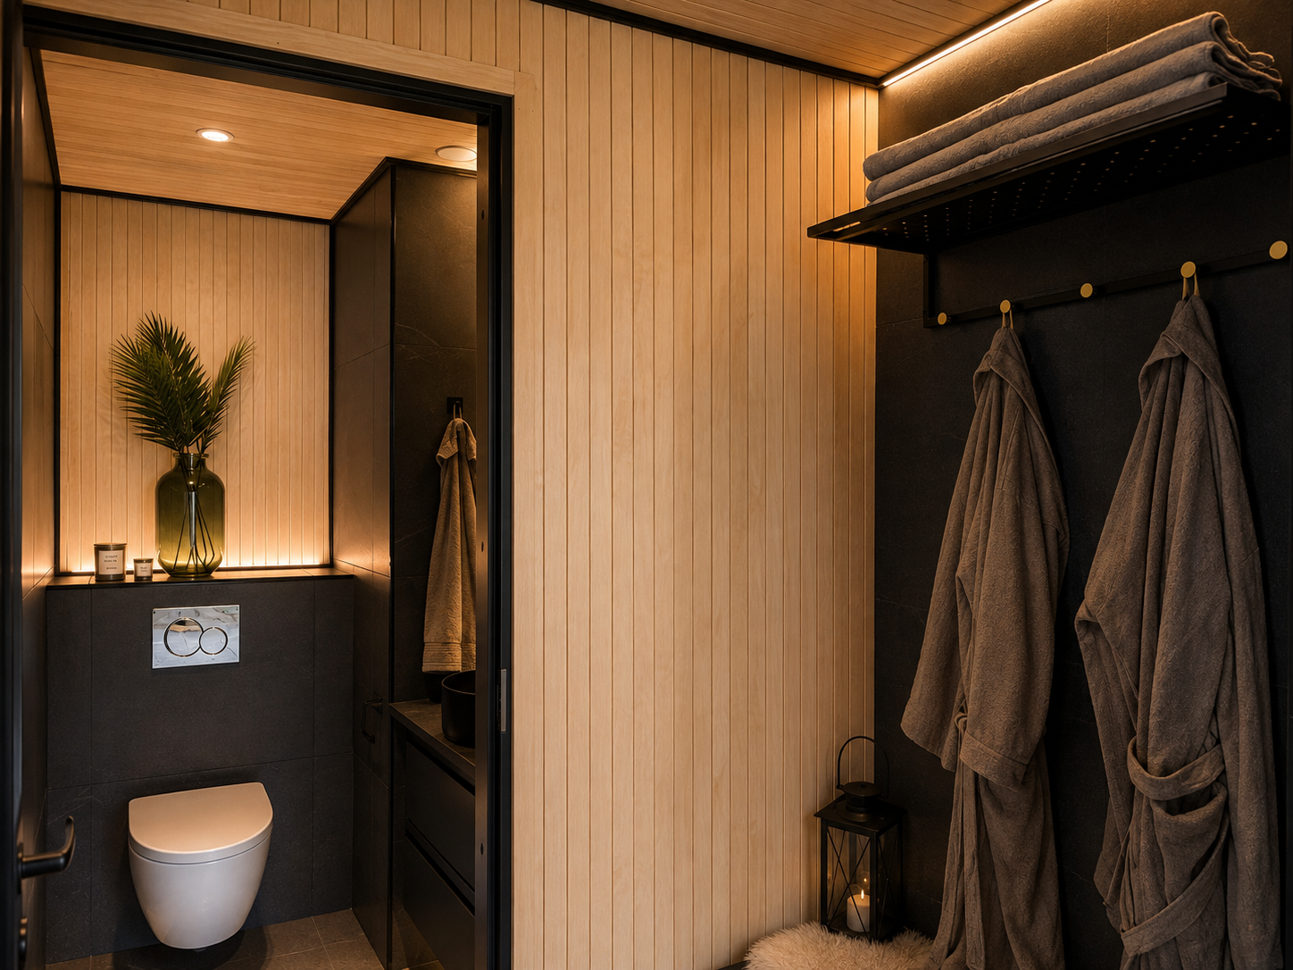
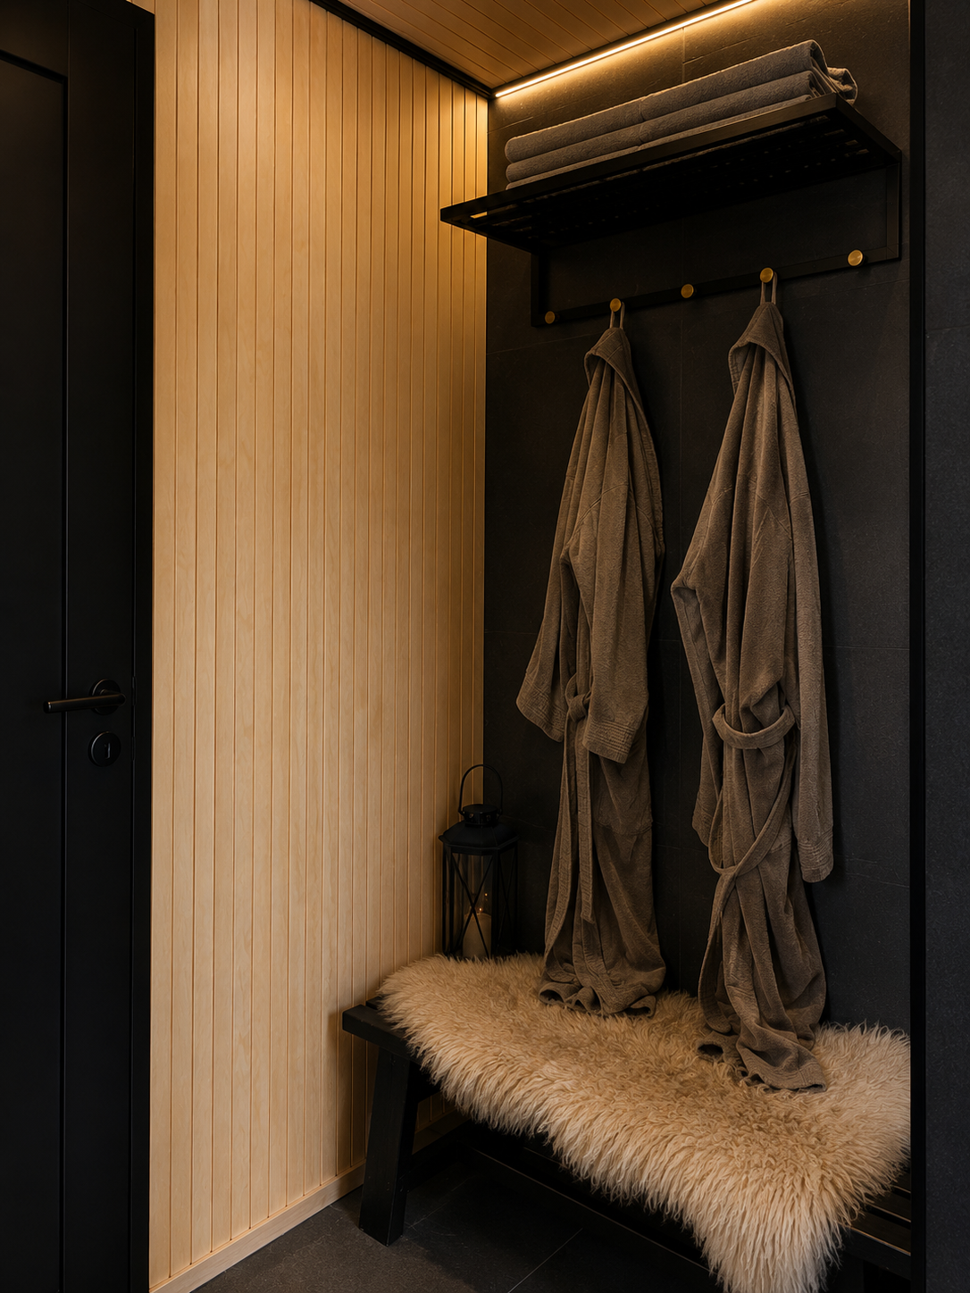
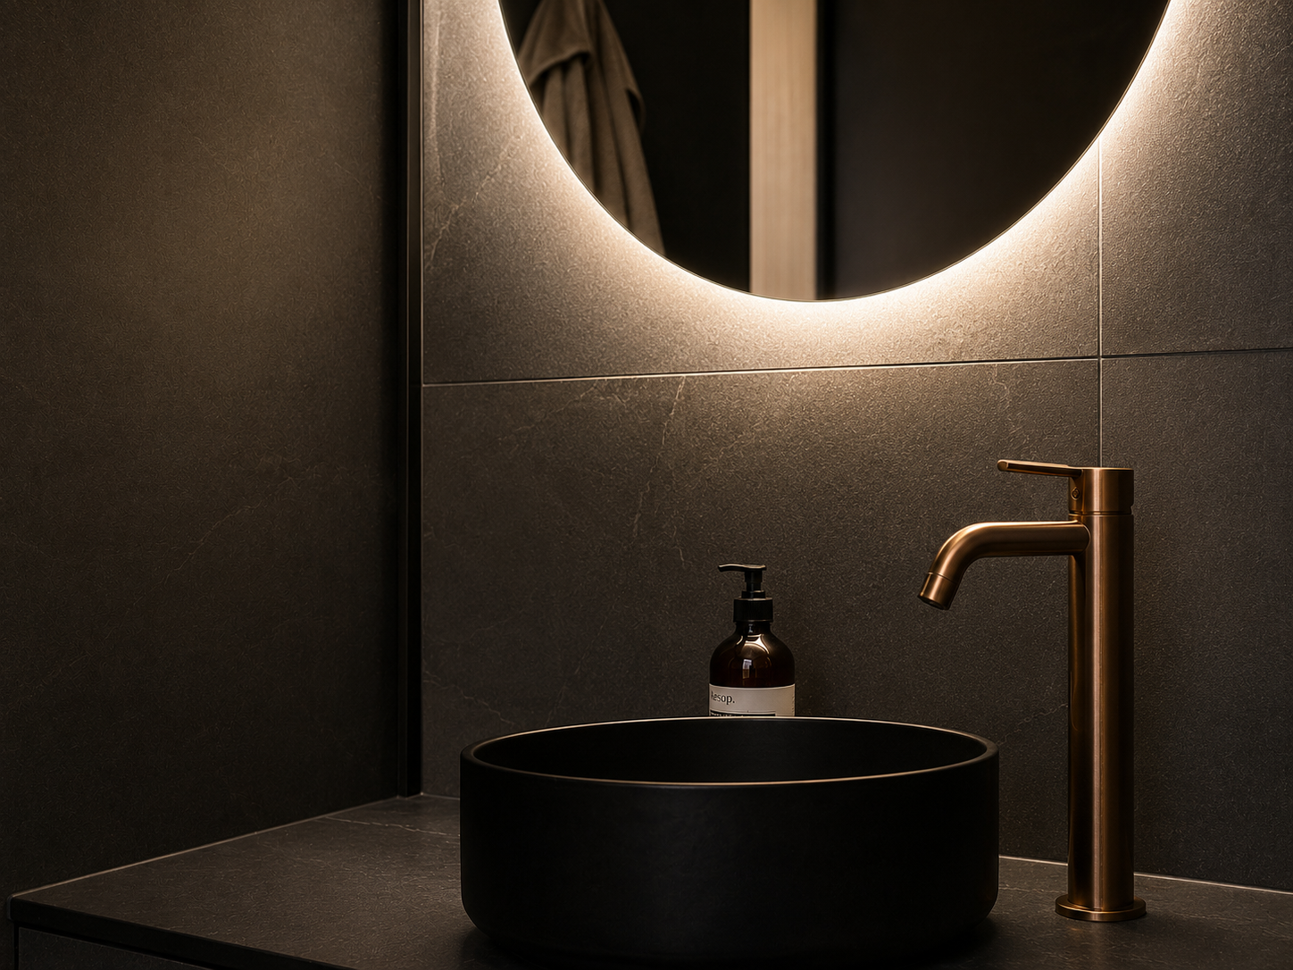
The interior follows the same philosophy as Villa Puukkoniemi: creating a strong connection between the architecture and its natural surroundings. Natural wood, continuous tiled flooring and deep black details come together in a warm and timeless palette. In contrast to the light interiors of the neighbouring main house, the sauna house was intentionally given a darker and more intimate atmosphere, creating a distinct identity of its own. Today, Pohtola Sauna House serves as both a private sauna and guest retreat and a short-term rental.
The lake as the main room
By moving the sauna to the lakeside and opening the living space to the view, the small building became a place where the landscape does the work. The darker, more intimate interior intentionally contrasts with the bright main house, giving the sauna house its own character.
Petra’s role
- Space planning
- Interior concept
- Style & colour direction
- Material and furniture selections
- Styling
- Short-term rental concept