Pohtola House
Tampere, Finland · —
Home transformation · Space planning · Interior updates · Styling
This nearly 400-square-metre family home had already undergone an extensive renovation, but its interiors and some of the existing spaces still needed to evolve to better reflect our lifestyle and personal style.
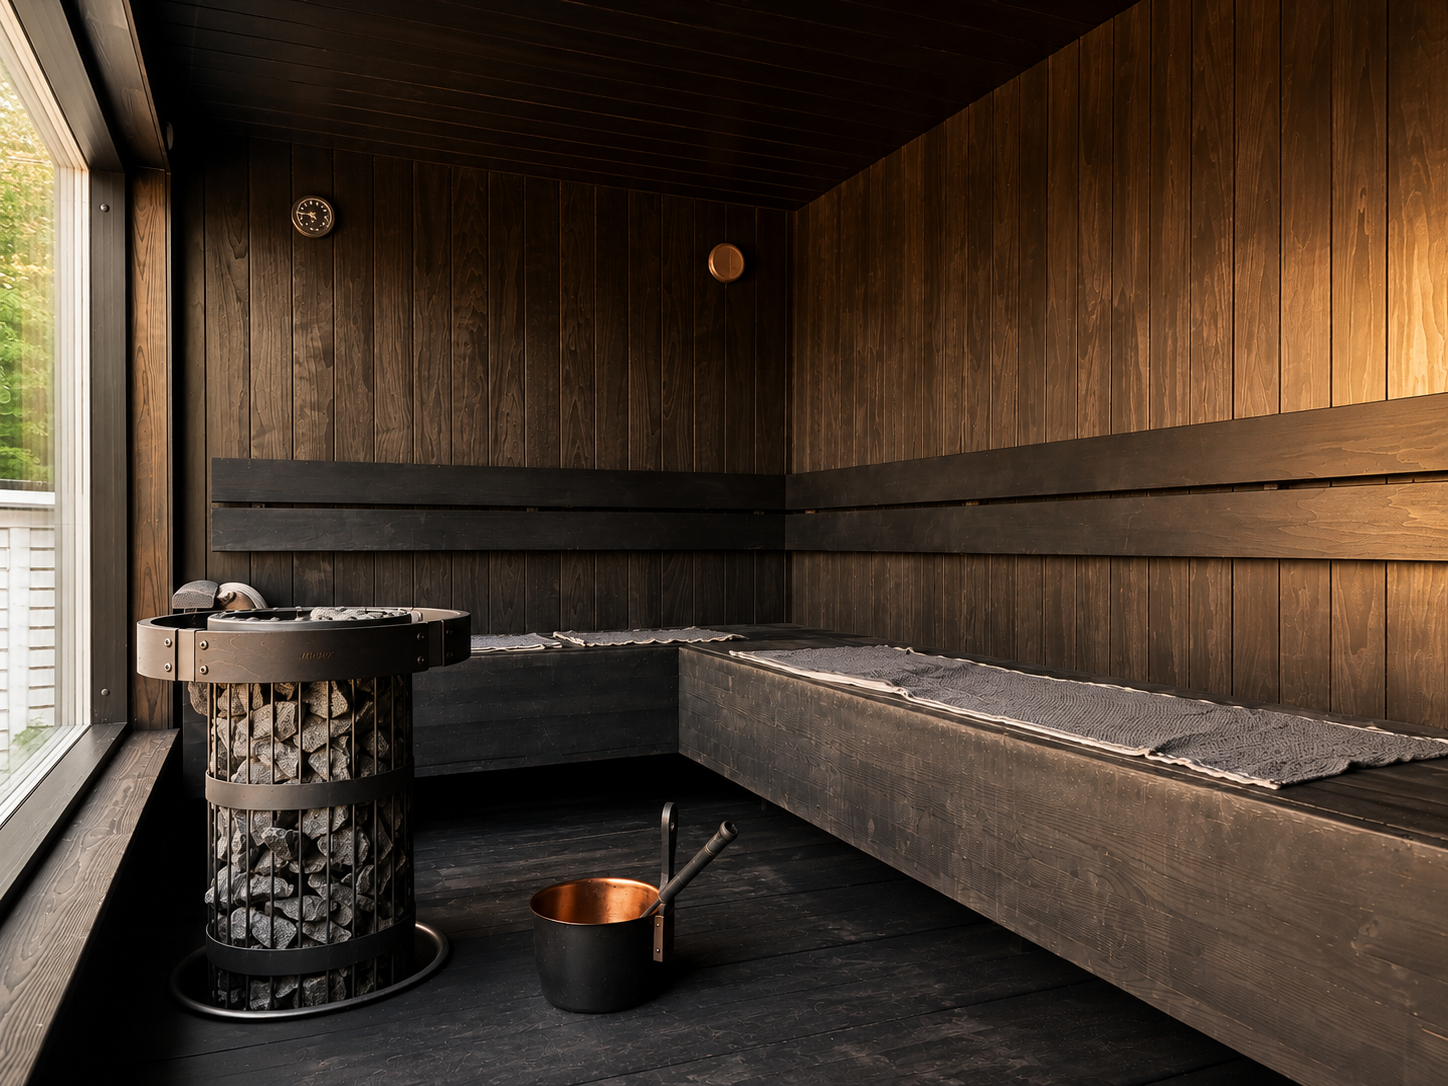
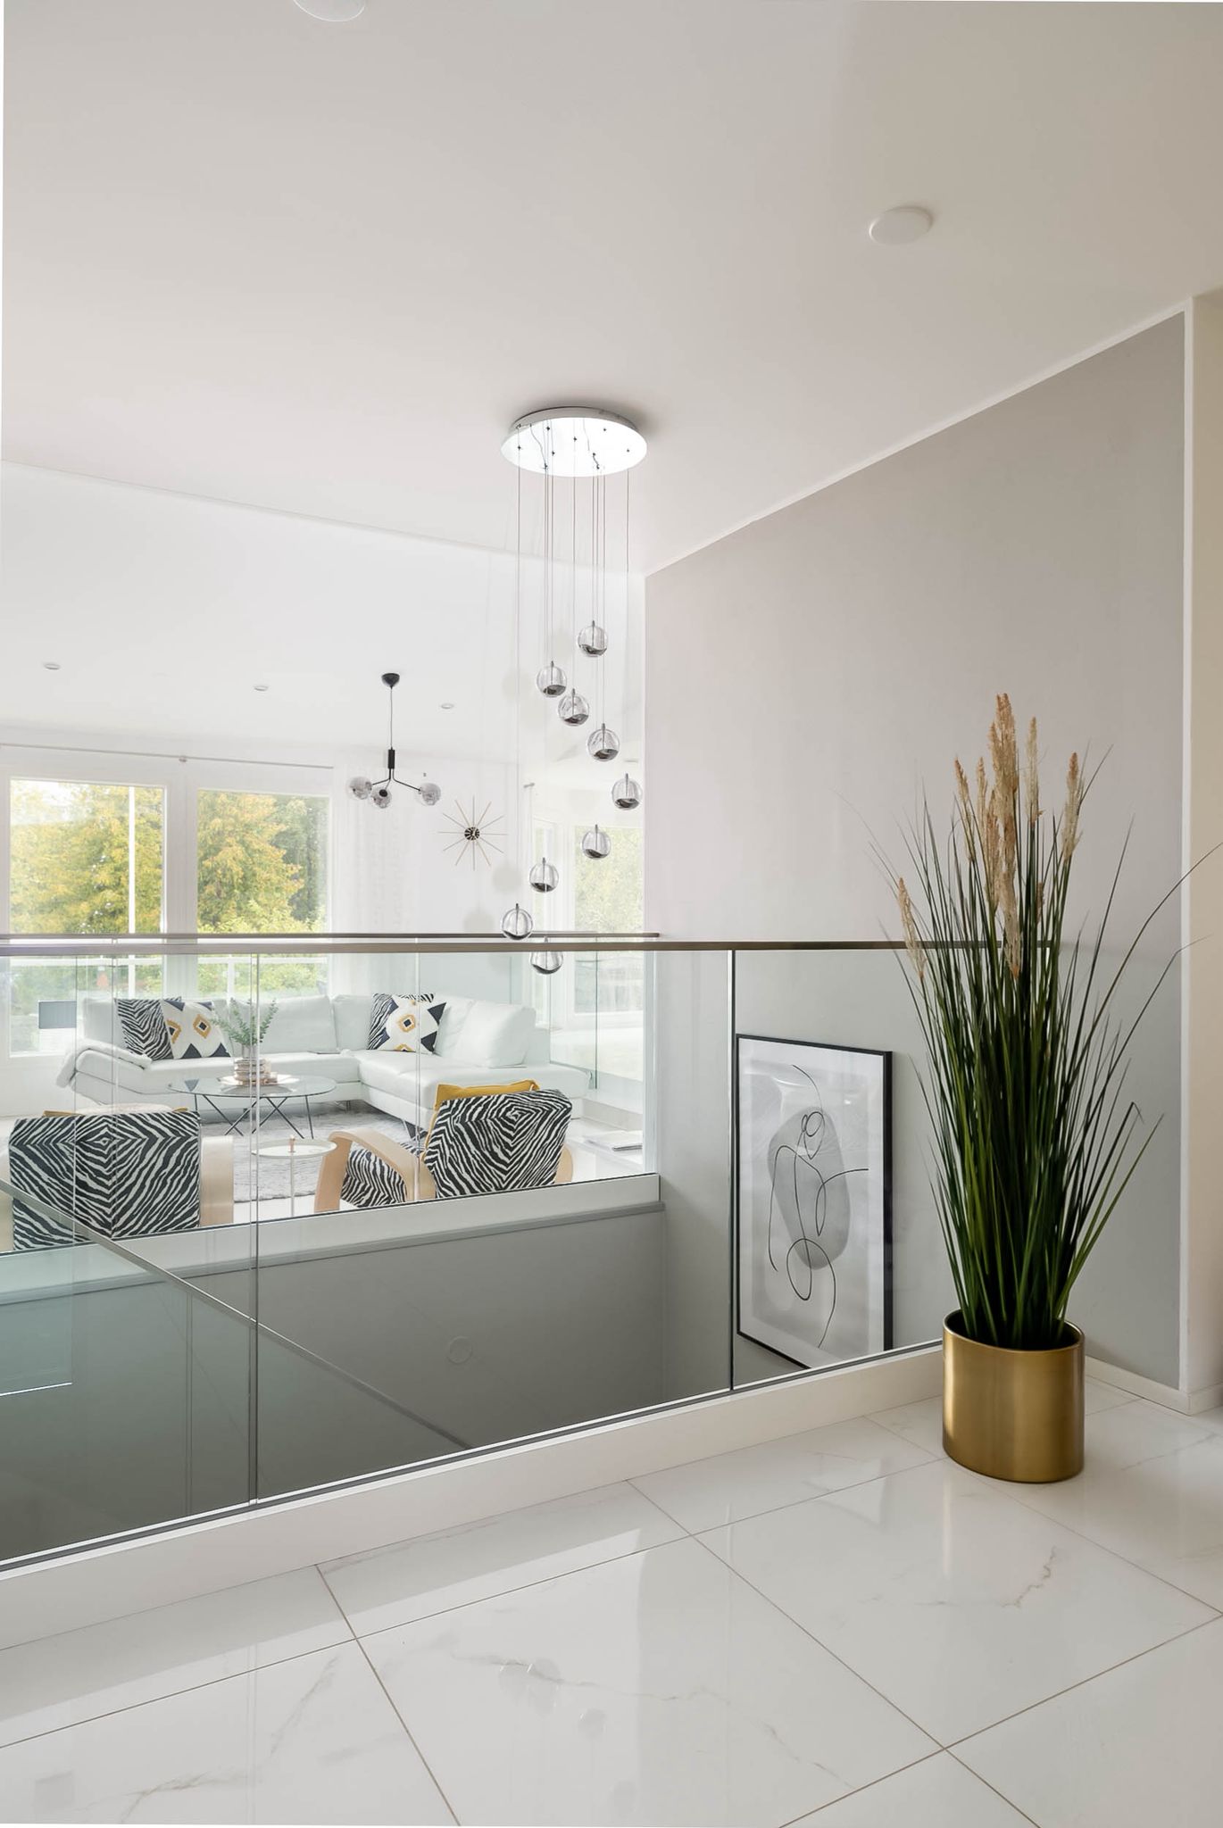
The transformation focused on softening the home’s previously cooler and more decorative aesthetic through a warmer colour palette, cleaner details and more timeless choices. Rather than starting from scratch, we kept the elements that worked and gradually transformed the home around them.
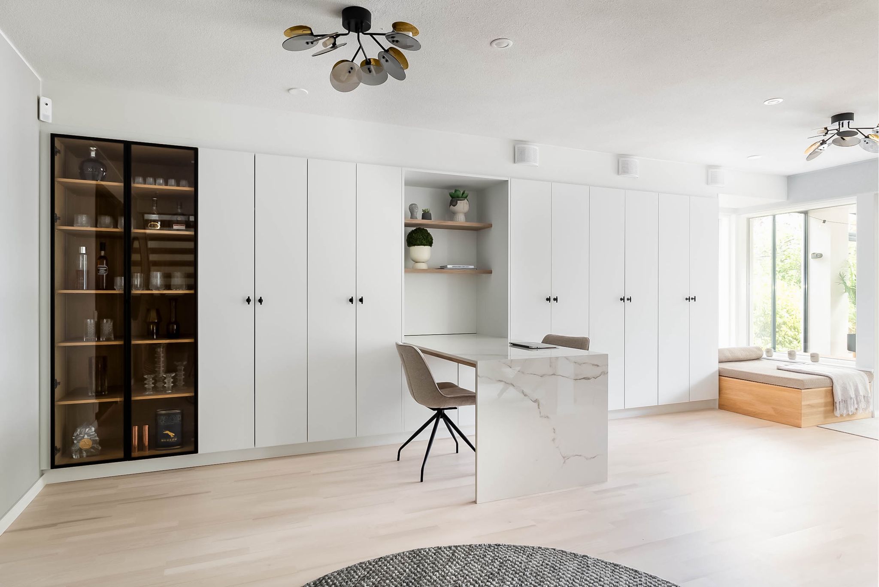
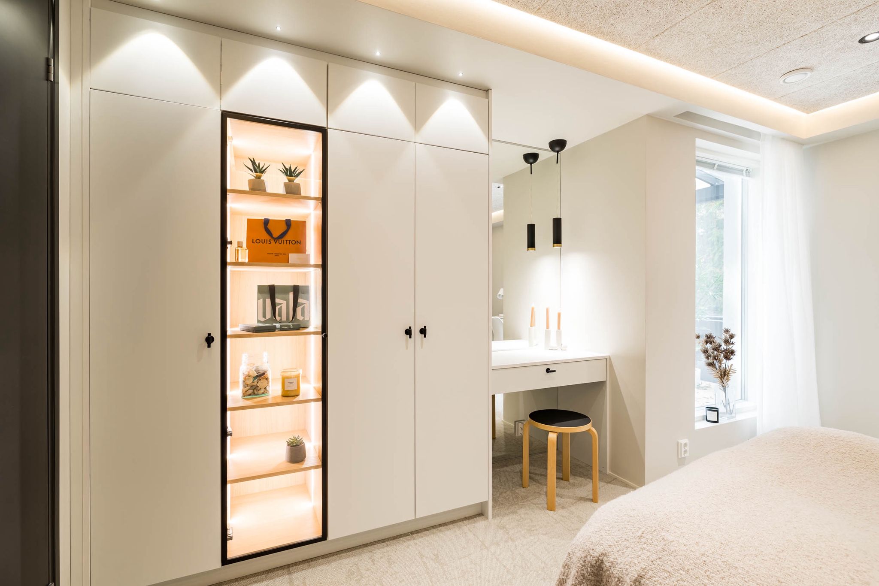
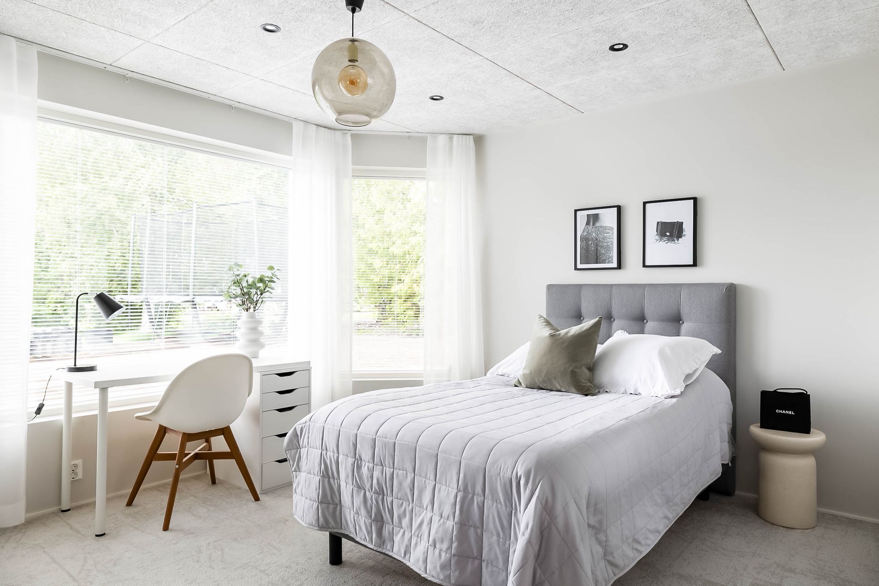
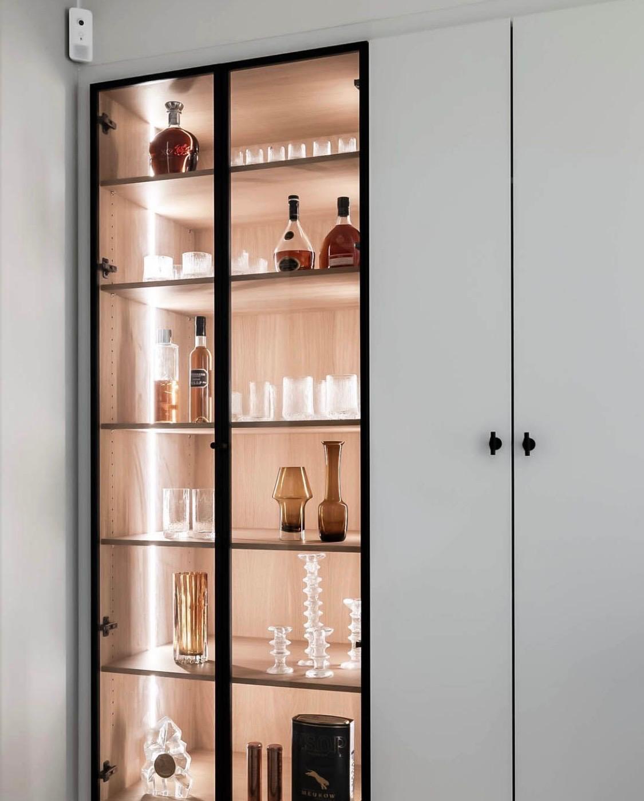
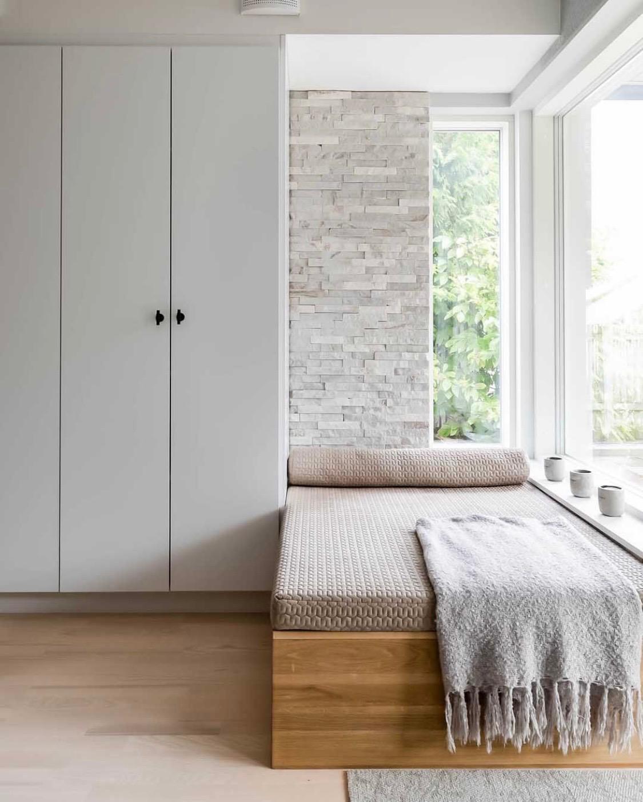
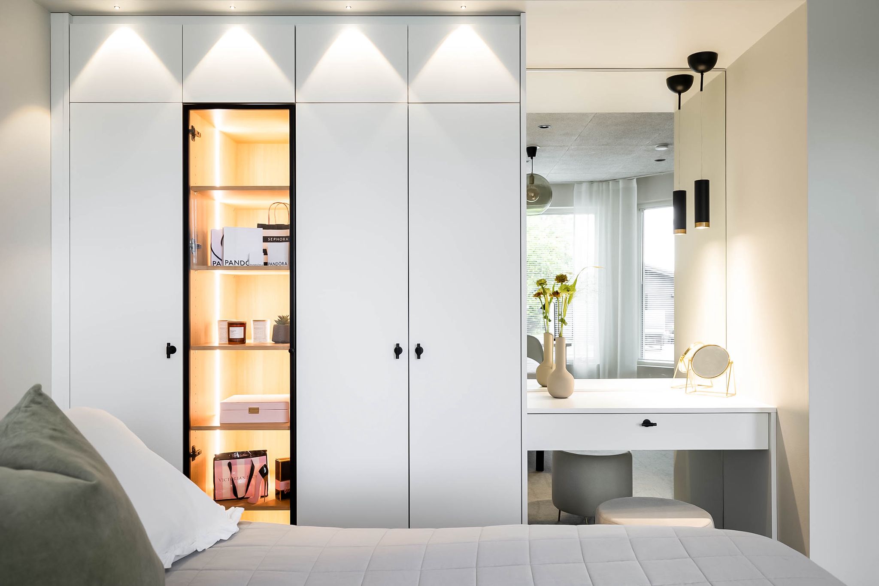
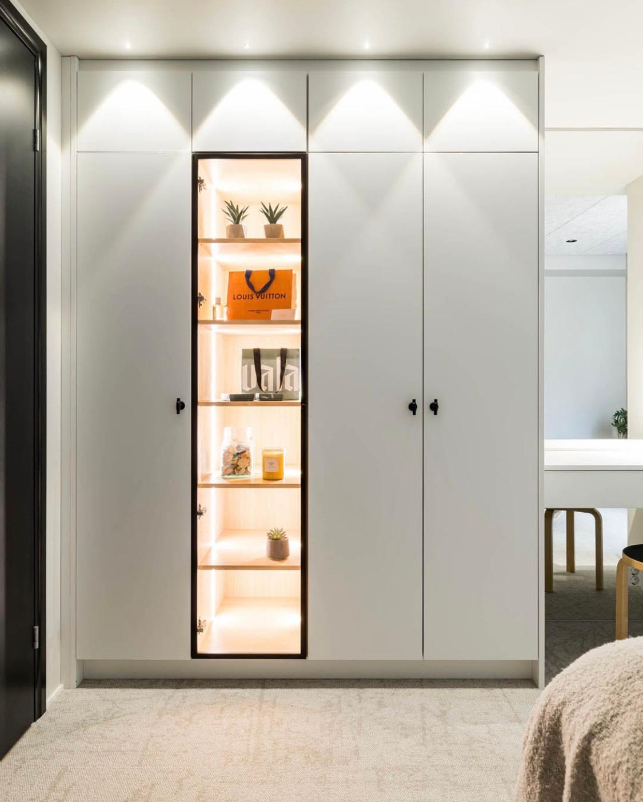
The project went beyond aesthetics. The children’s bedrooms were updated, a spacious storage room was converted into an additional bedroom, and an unused downstairs landing was transformed into a home office with integrated custom storage. The bedroom storage was also redesigned with bespoke cabinetry, including an illuminated display cabinet and an integrated dressing table.
The project was developed in collaboration with different designers and makers. The bespoke cabinetry was designed together with interior designer Henriikka Niinimäki of Tilako.
Keeping what worked, changing what didn’t
Rather than replacing everything, the project focused on editing the existing home: softening the palette, refining the details and reimagining the spaces that no longer served the family’s daily life.
Petra’s role
- Style & colour direction
- Defining how the spaces would be used
- Interior and furniture concepts
- Material and furniture selections
- Styling