Villa Puukkoniemi
Virrat, Finland · 2024
New Build · Interior Concept · Styling
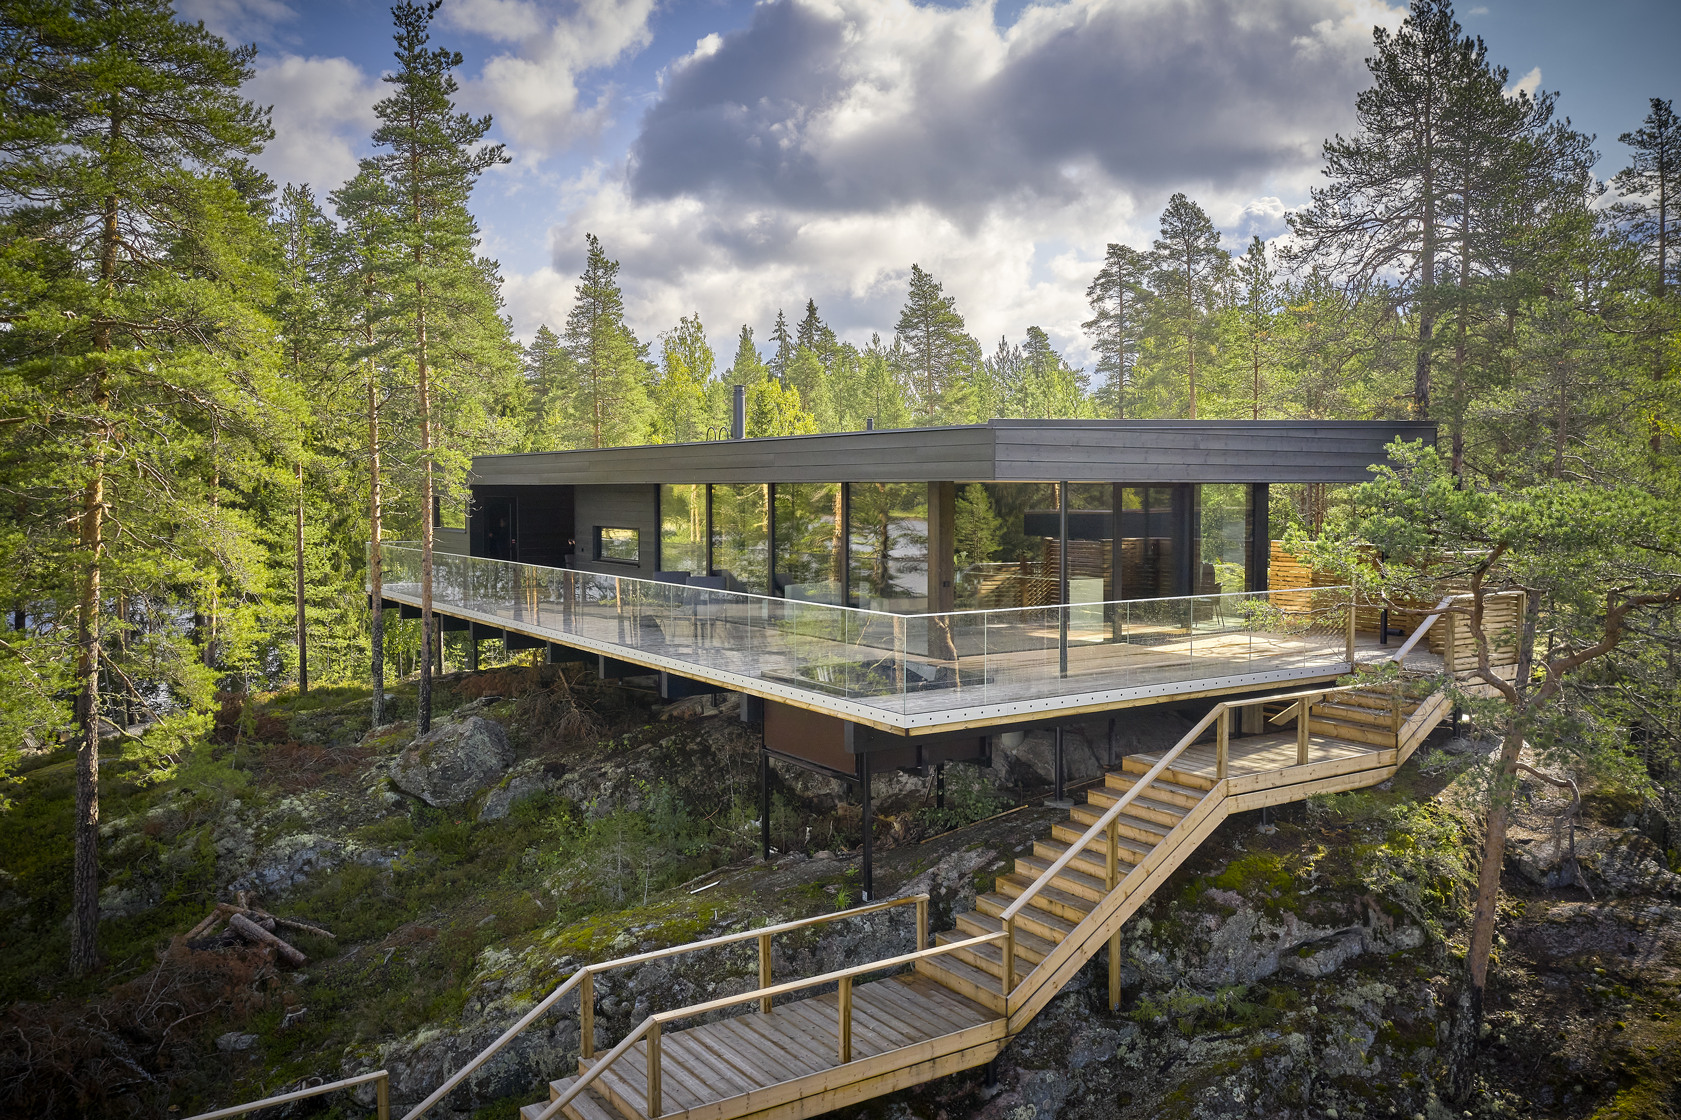
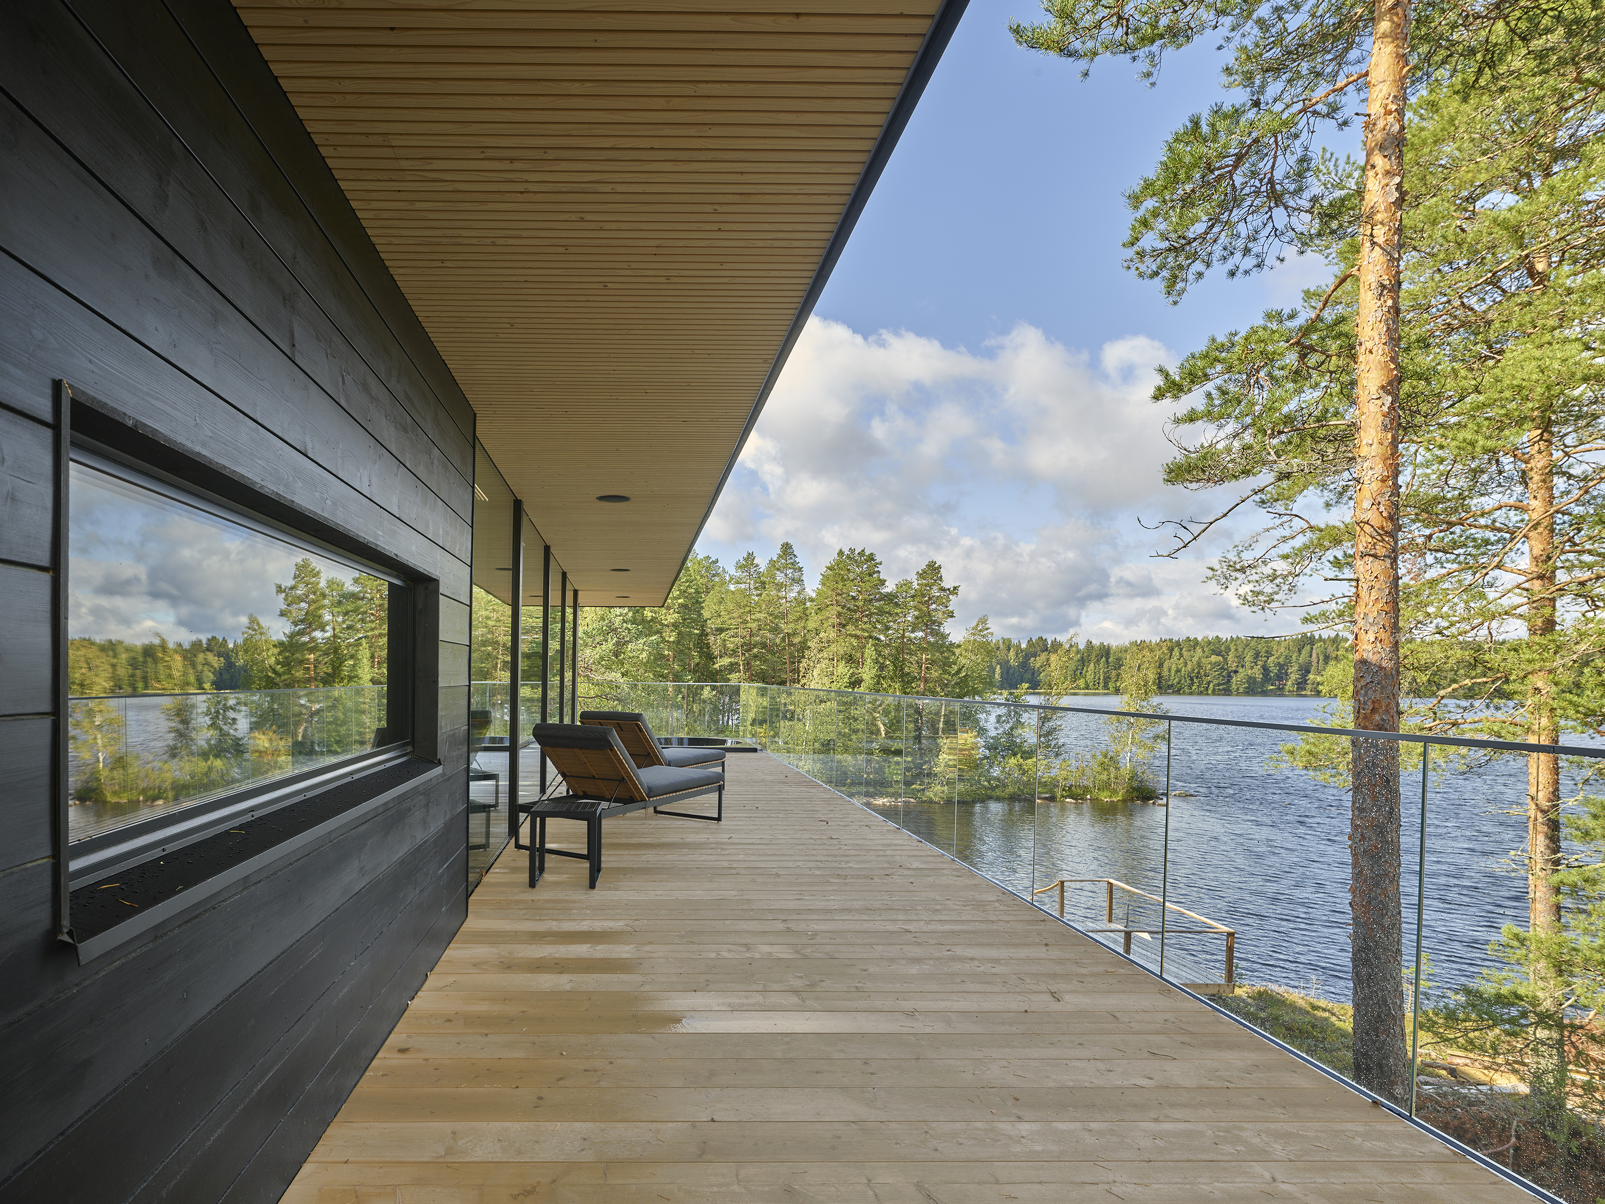
A modern lakeside villa set high on the rocky shores of Lake Toisvesi in Virrat, Finland. Designed as both a private retreat and a holiday stay, the villa was created around one defining element: the surrounding landscape.
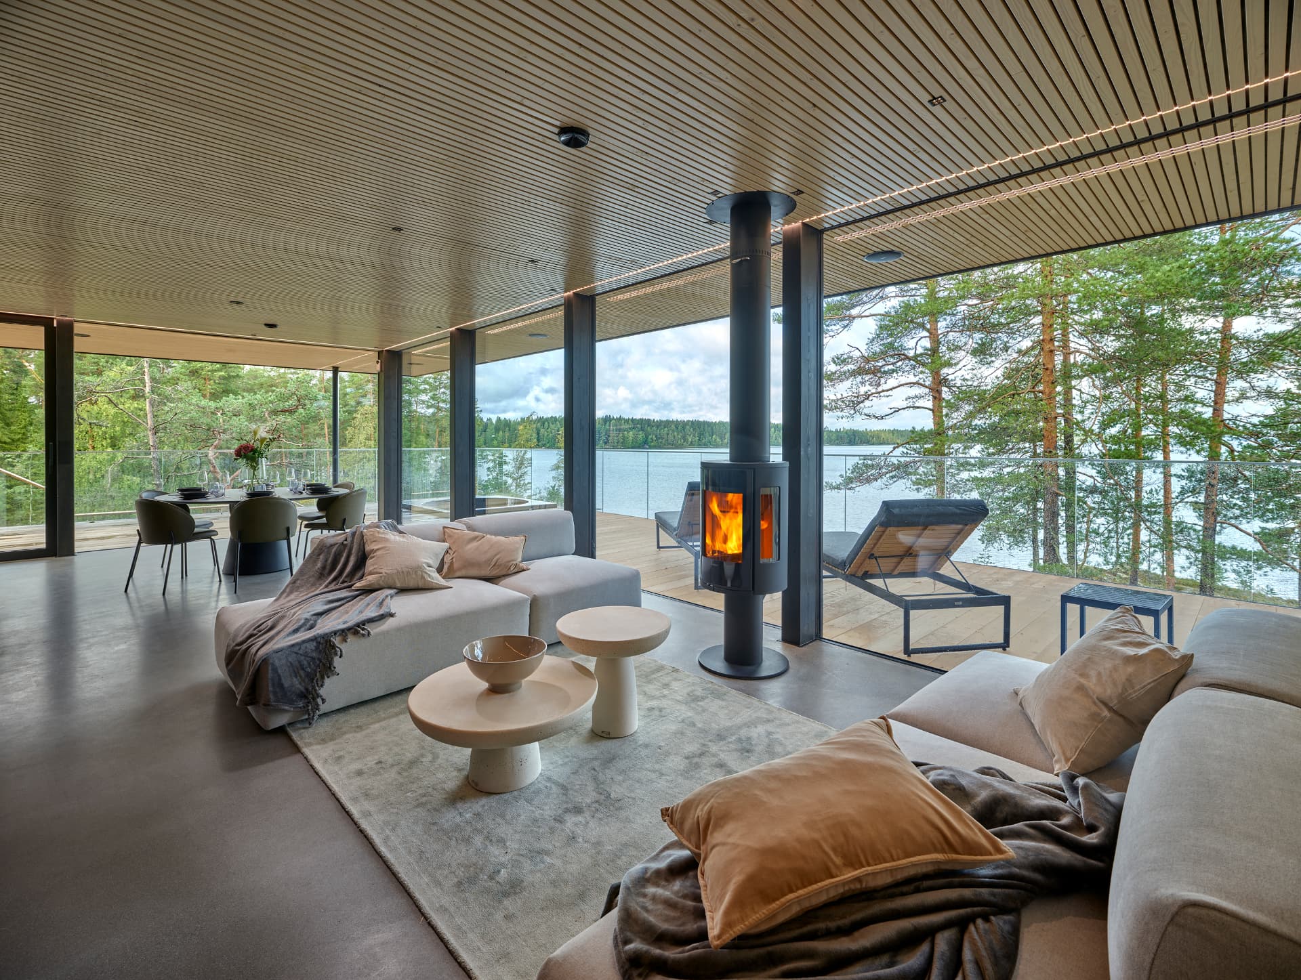
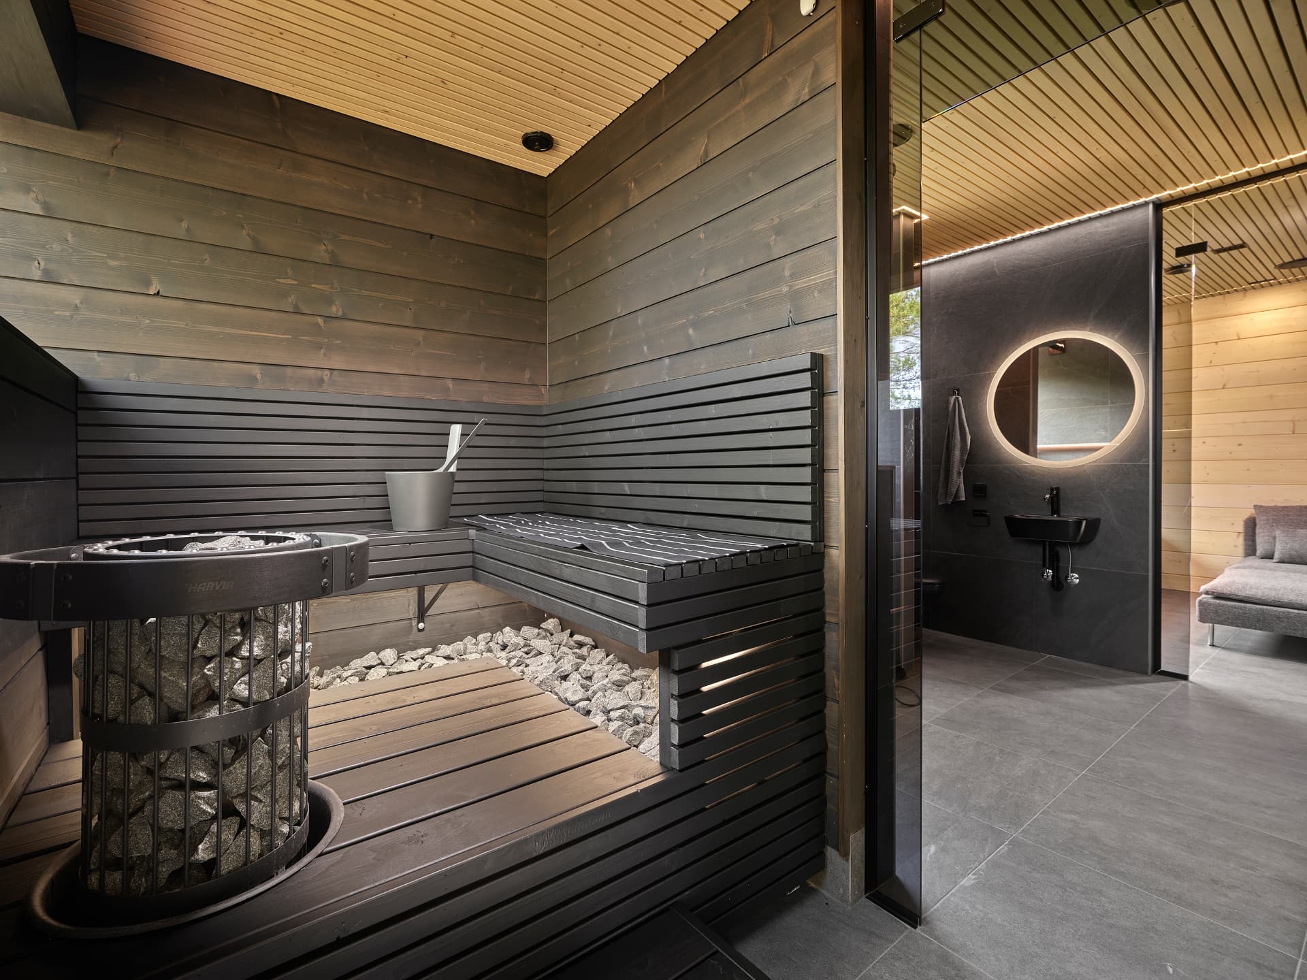
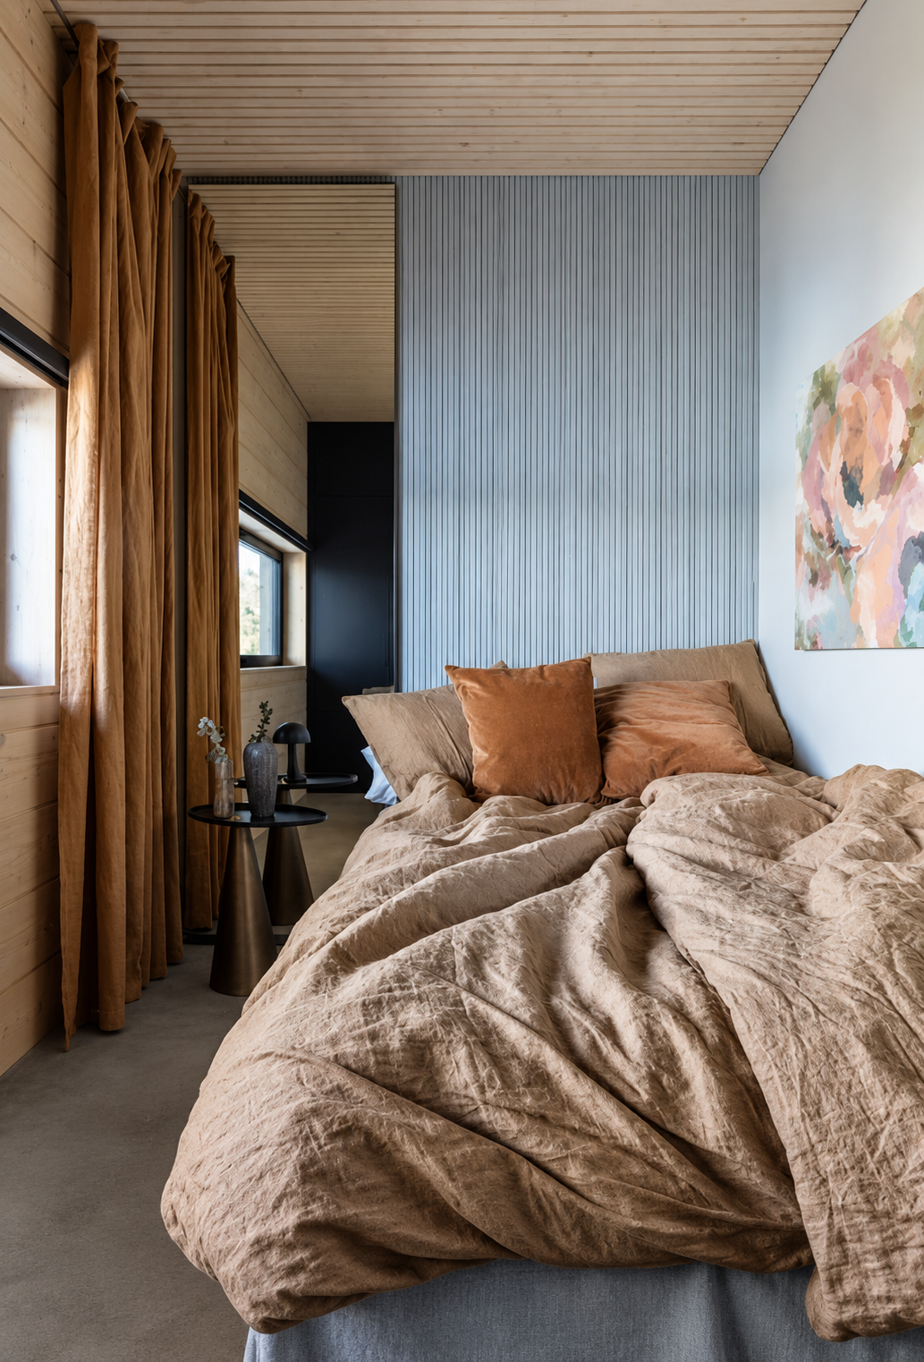
The interior combines natural wood, raw concrete and deep black details in a warm, timeless palette. Floor-to-ceiling windows bring the lake and changing Finnish seasons into the interior, while carefully considered materials and furnishings create a calm connection between architecture and nature.
The project was completed in collaboration with interior designer Johanna Korpi, with the overall style, colour palette and atmosphere shaped around our vision for a contemporary yet timeless Finnish lake house.
Designed Around the Landscape
Every principal room was oriented towards the water, so the lake — not the furniture — sets the tone of the interior. The palette was drawn from what is already outside the window: pine, granite, water and winter light.
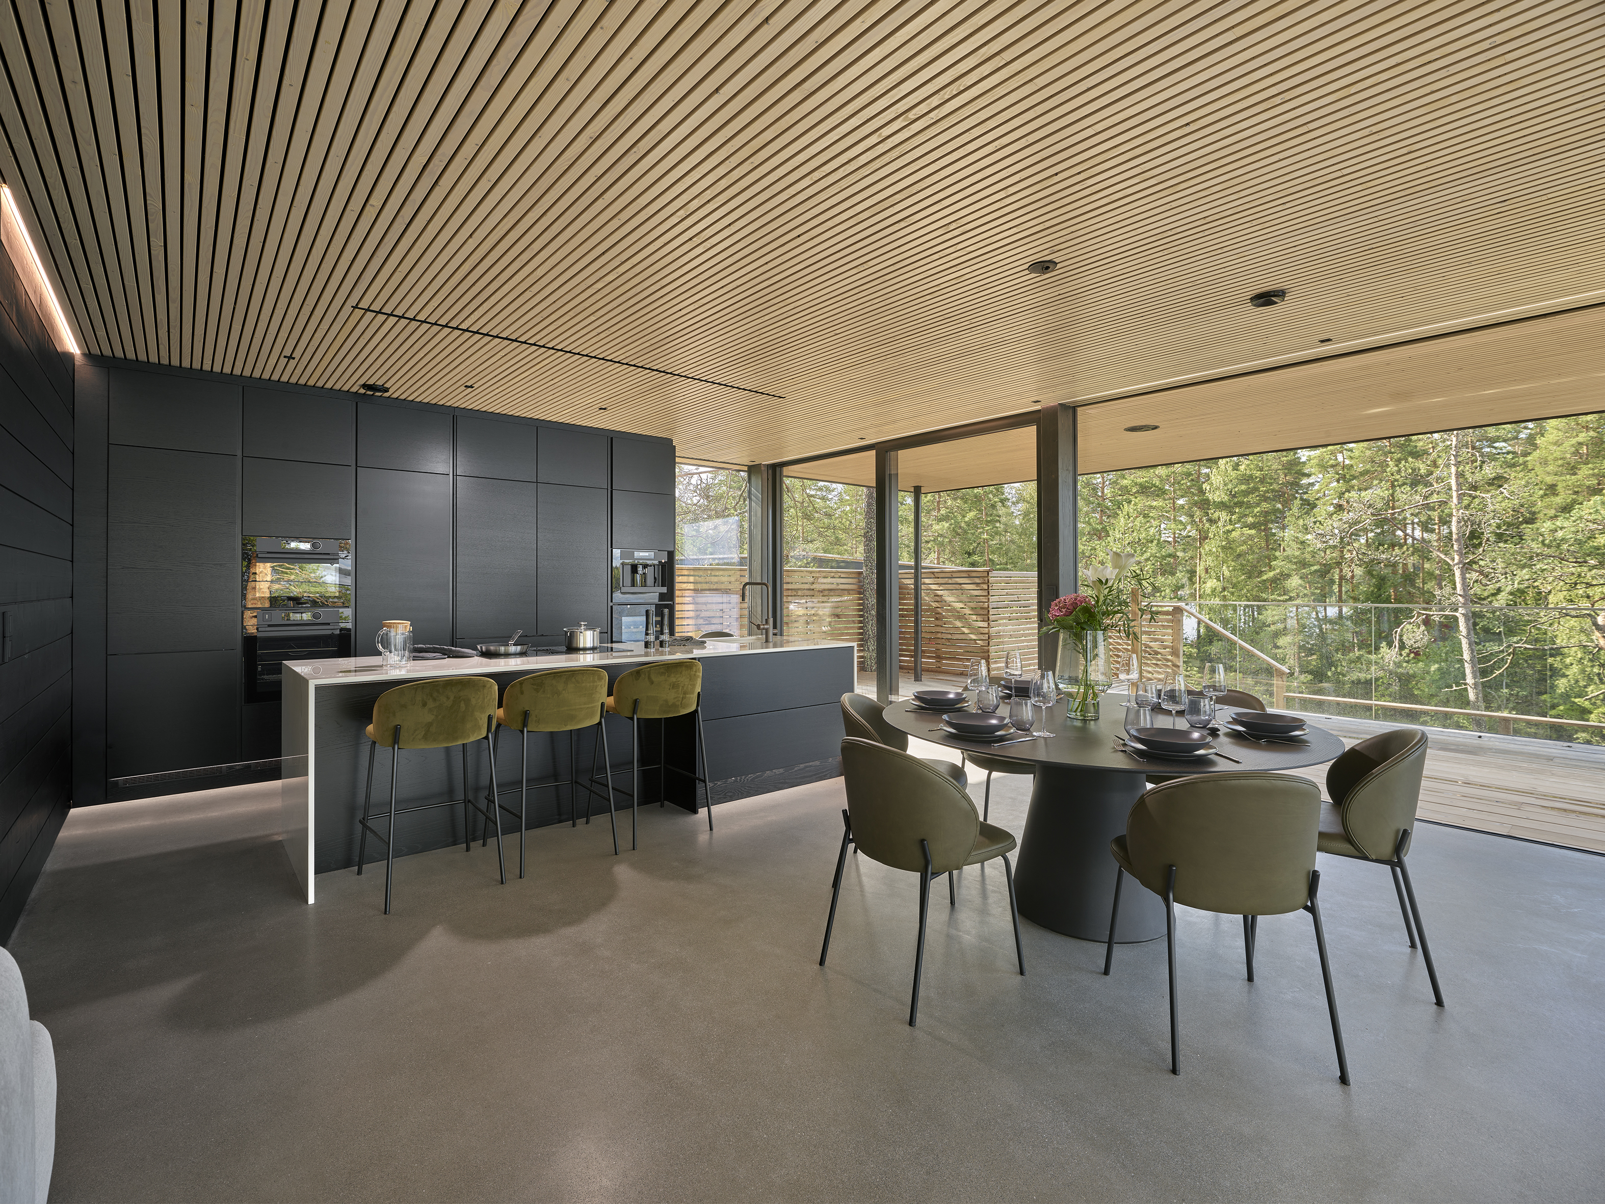
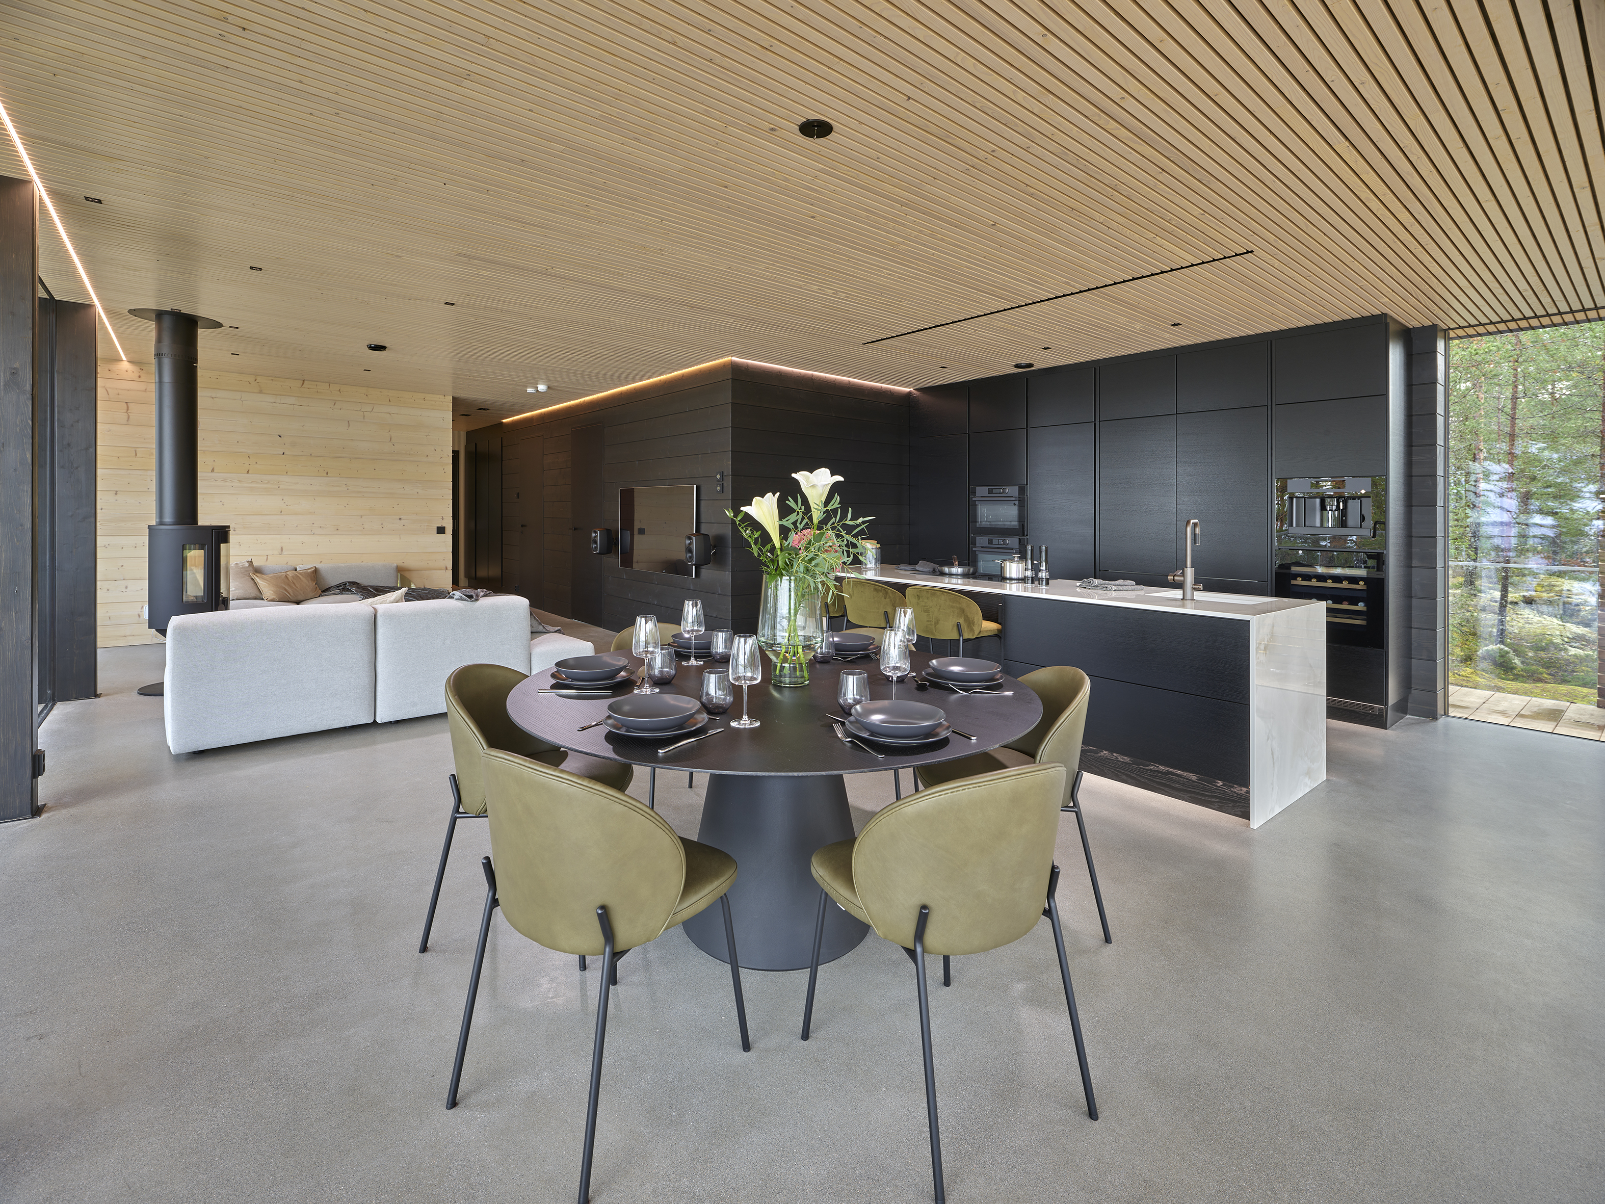


Petra’s role
- Interior concept
- Style & colour direction
- Material and furniture selections
- Styling
Stay in a Space by Petra
Explore stays →