Satamahovi
Tampere, Finland · 2025
Complete renovation · Space planning · Interior concept · Short-term rental
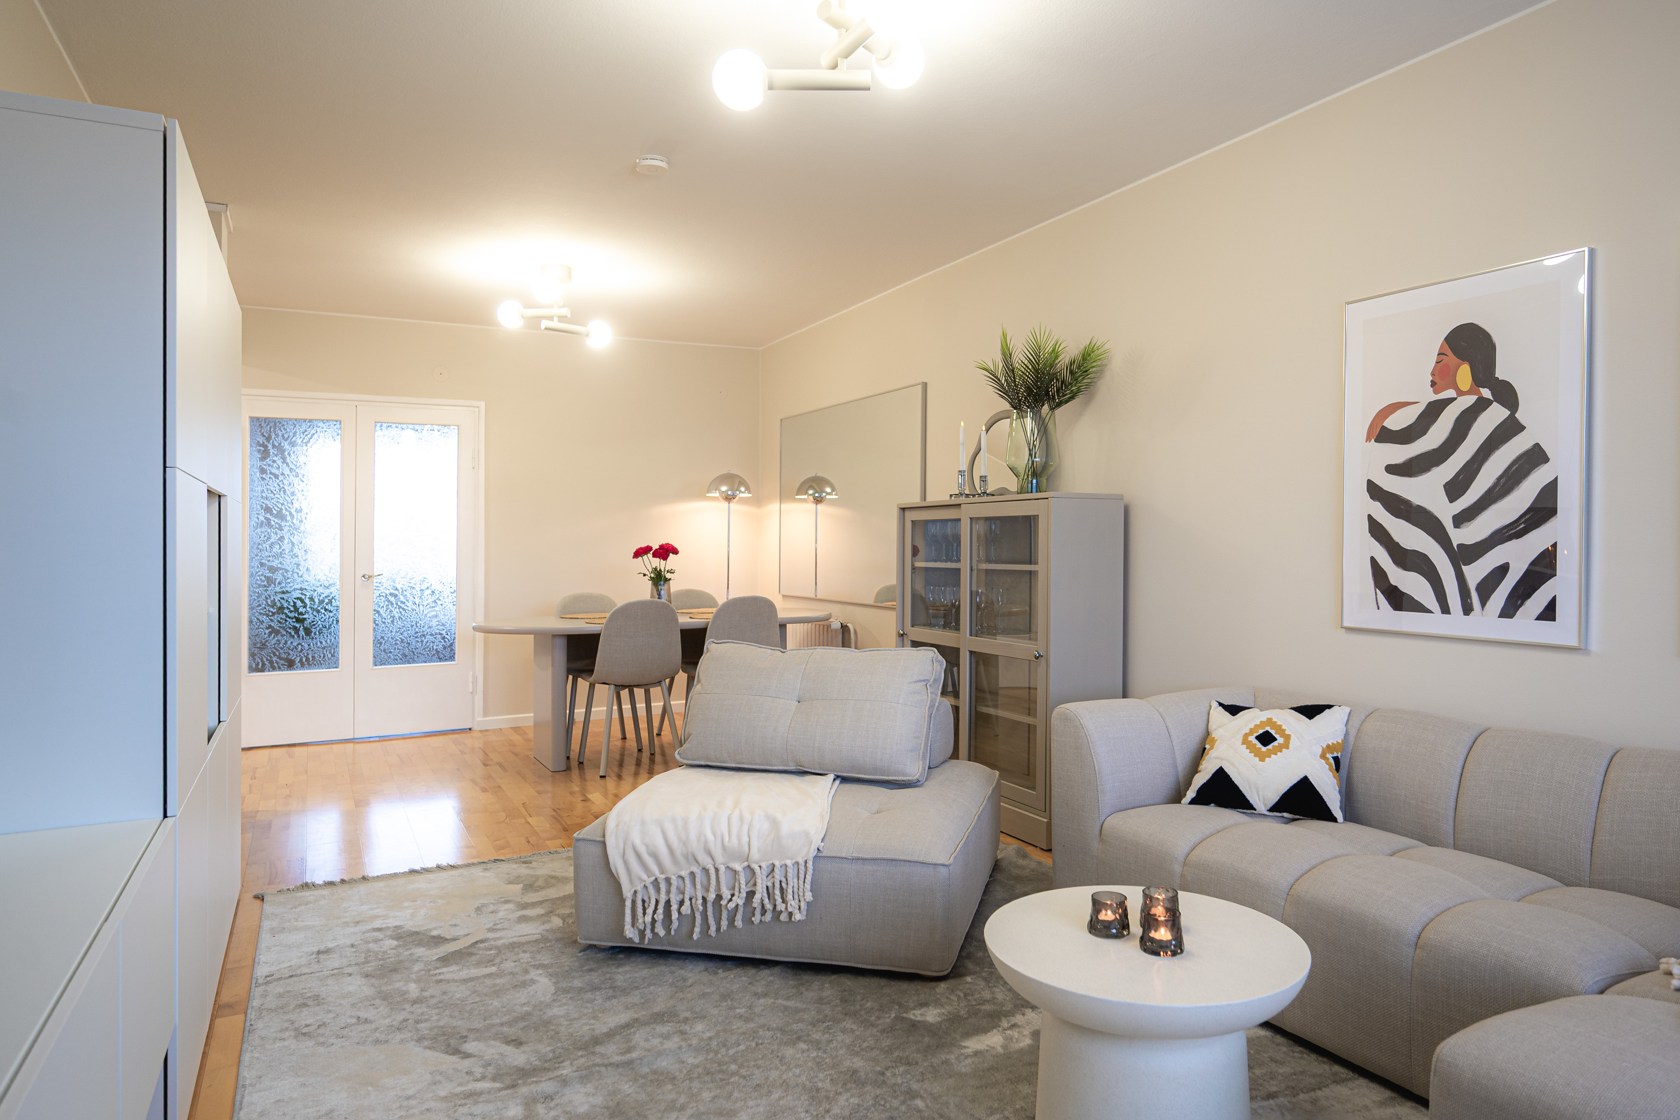
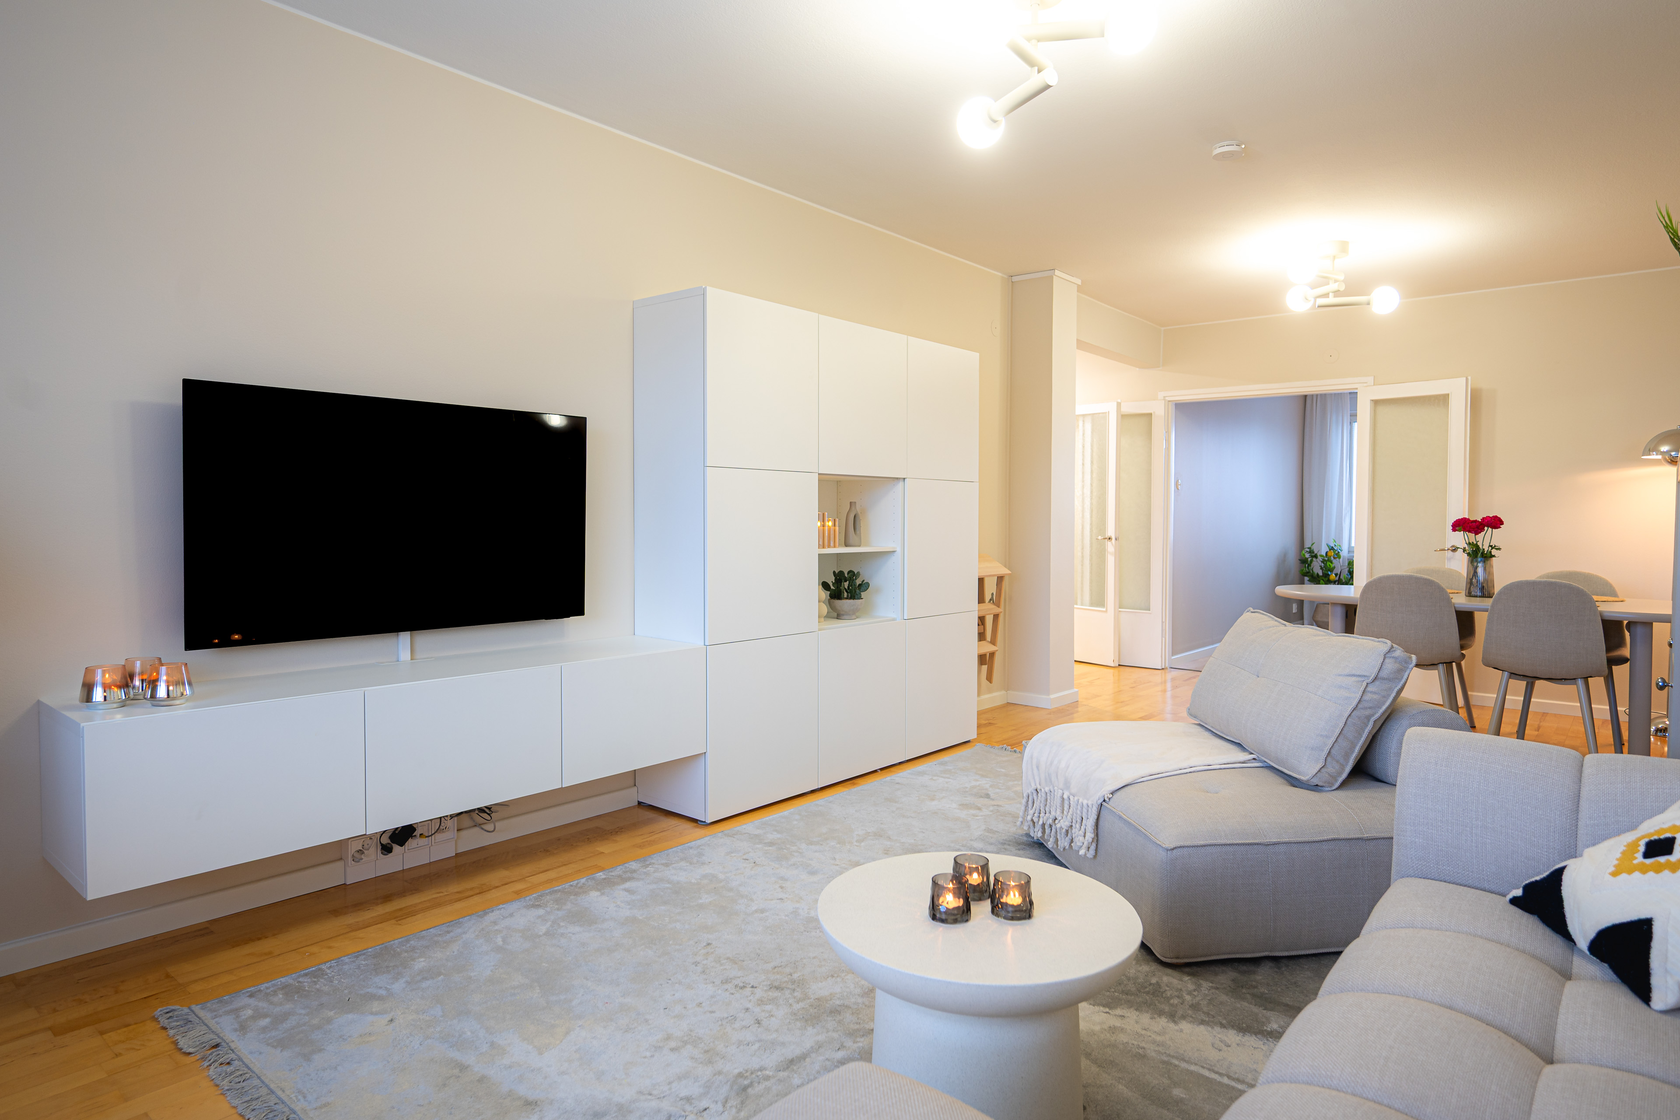
A 73-square-metre city apartment in the heart of Tampere was completely transformed from an original-condition home into a contemporary short-term rental designed for both comfort and functionality.
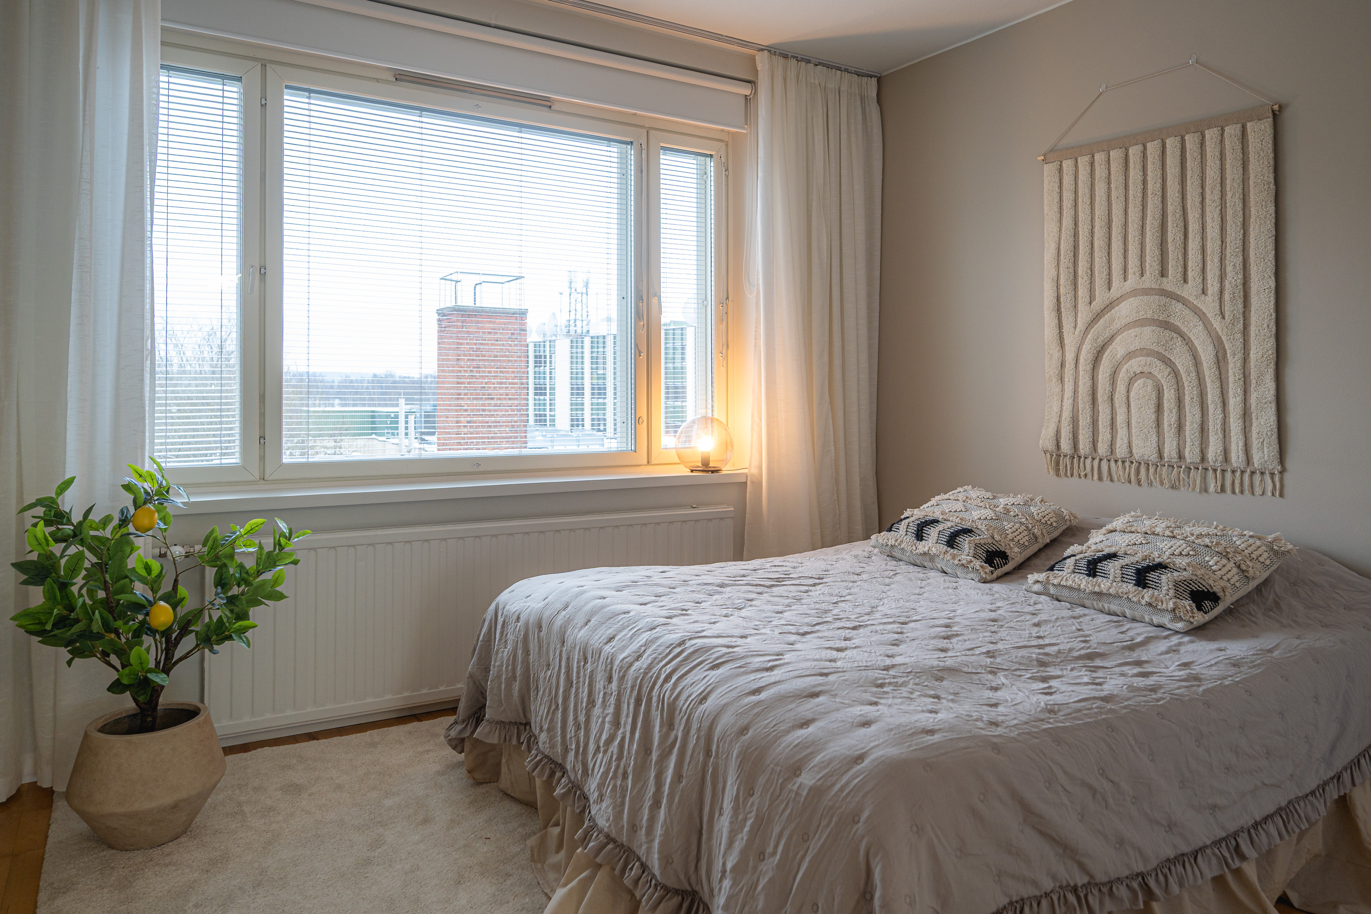
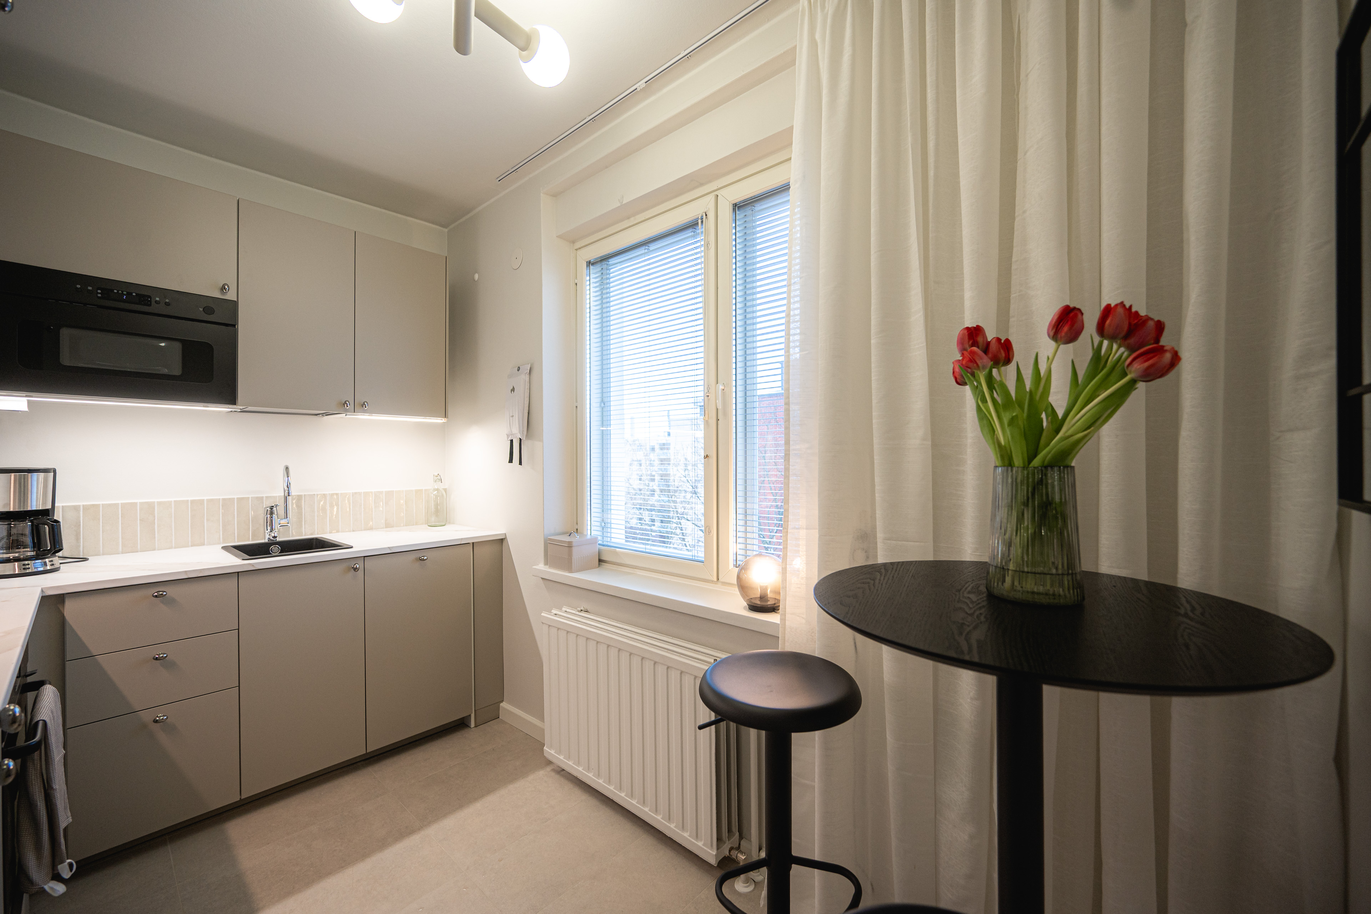
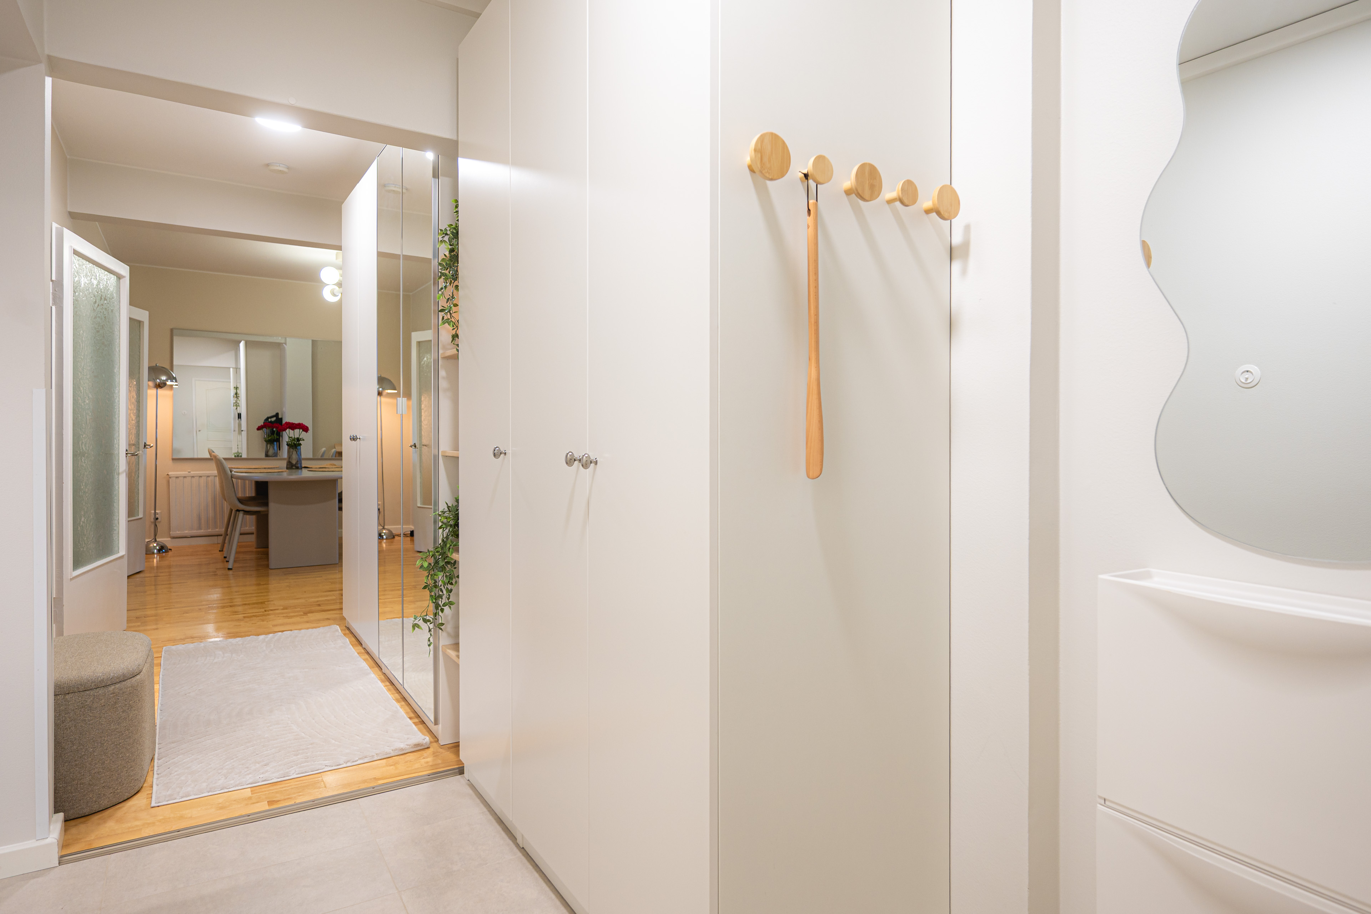
The renovation focused on making better use of the existing space while creating a warm, timeless Scandinavian interior. The original one-bedroom layout was redesigned to create a second bedroom, while the small kitchen was completely rebuilt into a more functional and inviting part of the home. All surfaces were renewed, with the exception of the existing bathroom, and a new lighting, material and colour palette brought the apartment together.
Every detail was considered with short-term stays in mind. Furniture, textiles, storage and practical solutions were selected to create a calm, cohesive and welcoming apartment that works equally well for weekend stays and longer visits. The result is a bright two-bedroom city home for four guests, combining thoughtful space planning with the feel of a boutique stay.
A boutique stay in the city
From a one-bedroom original-layout apartment to a functional two-bedroom rental: every choice was made with both everyday comfort and the guest experience in mind.
Petra’s role
- Space planning
- Interior concept
- Style & colour direction
- Material and furniture selections
- Styling
- Short-term rental concept